

4269 Ruby Street, Schiller Park, Illinois 60176


$225,000
|
Sold
|
|
| Status: | Closed |
| Sqft: | 1,600 |
| Cost/Sqft: | $141 |
| Beds: | 3 |
| Baths: | 2 |
| Year Built: | — |
| Property Taxes: | $5,826 |
| Days On Market: | 1946 |
| Lot Size: | 0,12 |
Description
Main level features hardwood flooring, front room w/bay window, two bedrooms, kitchen with custom cabs and island and breakfast bar + full bath. Large second level lofted master bedroom with skylights & dedicated A/C unit. Lower level has a laundry room, built-in wet bar, decorative fireplace & full add'l bathroom. Newer Roof, Anderson Windows,, tons of storage throughout. Over-sized Fenced-in backyard w patio and 2.5 car garage. Home needs tlc. Working with experienced short sale attorney.
Property Specifics
| Single Family | |
| — | |
| — | |
| — | |
| Full | |
| Aluminum Siding, Brick, Other | |
| — | |
| — | |
| No | |
| 0.12 |
| Cook | |
| — | |
| — / Not Applicable | |
| None | |
| Lake Michigan | |
| Public Sewer | |
| Central Air | |
| Natural Gas | |
| 11145376 | |
| 12164030140000 |
Nearby Schools
| NAME: | DISTRICT: | DISTANCE: | |
|---|---|---|---|
|
Grade School
Washington Elementary School |
81 | — | |
|
Middle School
Lincoln Middle School |
81 | Not in DB | |
|
High School
East Leyden High School |
212 | Not in DB | |
Property History
| DATE: | EVENT: | PRICE: | SOURCE: |
|---|---|---|---|
| 31 Jul, 2015 | Sold | $230,000 | MRED MLS |
| 29 Jun, 2015 | Under contract | $239,900 | MRED MLS |
| — | Last price change | $245,000 | MRED MLS |
| 5 Jun, 2015 | Listed for sale | $249,900 | MRED MLS |
| 14 Sep, 2021 | Sold | $225,000 | MRED MLS |
| 12 Aug, 2021 | Under contract | $225,000 | MRED MLS |
| — | Last price change | $250,000 | MRED MLS |
| 10 Jul, 2021 | Listed for sale | $250,000 | MRED MLS |
| 9 Sep, 2022 | Under contract | $0 | MRED MLS |
| 24 Aug, 2022 | Listed for sale | $0 | MRED MLS |
| 5 May, 2025 | Sold | $375,000 | MRED MLS |
| 11 Mar, 2025 | Under contract | $375,000 | MRED MLS |
| 6 Mar, 2025 | Listed for sale | $375,000 | MRED MLS |


Room Specifics
All Bedroom Info:
Total Bedrooms: 3
Bedrooms Above Ground: 3
Bedrooms Below Ground: 0
Total Bedrooms: 3
Bedrooms Above Ground: 3
Bedrooms Below Ground: 0
Second Bedroom Info:
Dimensions: —
Location: —Dimensions: —
Floor Type: Hardwood
Third Bedroom Info:
Dimensions: —
Location: —Dimensions: —
Floor Type: Hardwood
Bathroom Info:
Full Bathrooms: 2
Partial Bathrooms: 0Full Bathrooms: 2
Bathroom Amenities: Whirlpool
Bathroom in Basement: 1
Kitchen Info:
Dimensions: —
Location: —Dimensions: —
Floor Type: Ceramic Tile
Features: Eating Area-Breakfast Bar, Island
Living Room Info:
Dimensions: —
Location: —Dimensions: —
Floor Type: Hardwood
Family Room Info:
Dimensions: —
Location: —Dimensions: —
Floor Type: Carpet
Additional Rooms Info:
Rooms: Storage
Basement: FullRooms: Storage
Other Specifics
| 2.5 | |
| — | |
| Garage | |
| — | |
| — | |
| — | |
| Patio, Outdoor Grill | |
| — | |
| 40X134 | |
| — | |
| None | |
| Skylight(s), Bar-Wet, Hardwood Floors, First Floor Bedroom, First Floor Full Bath | |
| — | |
| Not in DB | |
| — | |
| — | |
| Electric |
Tax History
| Year | Property Taxes |
|---|---|
| 2015 | $4,873 |
| 2021 | $5,826 |
| 2025 | $6,536 |
Contact Agent
Nearby Similar Homes
4137 Ruby Street, Schiller Park, Illinois 60176
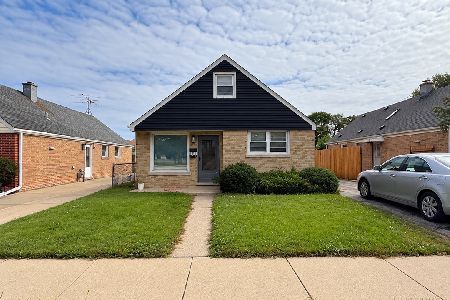
For Sale
$378,900
4 beds / 1.2 baths / 1,683 ft2
Single Family / Built: 1955
34
4134 Atlantic Avenue, Schiller Park, Illinois 60176
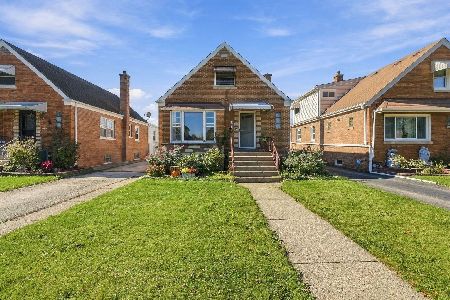
For Sale
$389,900
4 beds / 1.1 baths / 1,785 ft2
Single Family / Built: 1952
16
4107 Wagner Avenue, Schiller Park, Illinois 60176
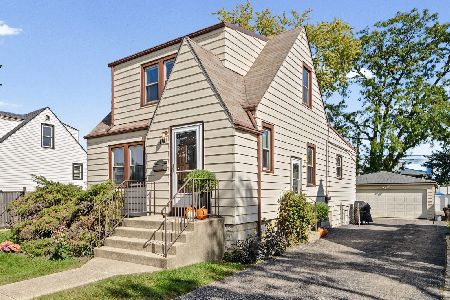
For Sale
$329,000
3 beds / 1.1 baths / 1,390 ft2
Single Family / Built: 1941
37
4455 Scott Street, Schiller Park, Illinois 60176
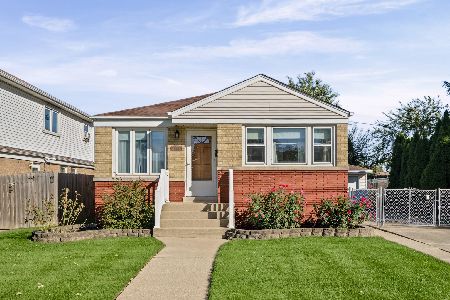
For Sale
$345,000
3 beds / 2.0 baths / 973 ft2
Single Family / Built: 1958
18
4326 Wesley Terrace, Schiller Park, Illinois 60176
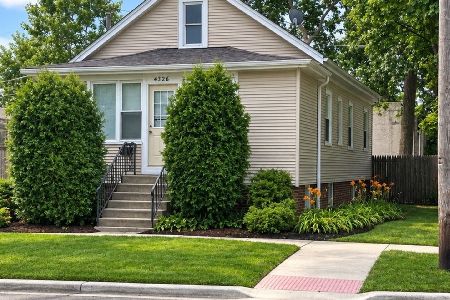
For Sale
$369,900
5 beds / 2.0 baths / 2,000 ft2
Single Family / Built: 1925
37
4019 Prairie Avenue, Schiller Park, Illinois 60176
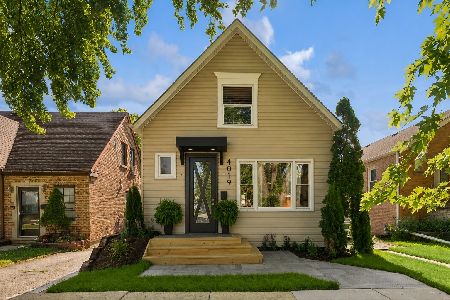
For Sale
$449,000
4 beds / 2.0 baths / 0 ft2
Single Family / Built: —
114
Nearby Sold Comparables
4269 Ruby Street, Schiller Park, Illinois 60176

Sold
$239,900
3 beds / 2.0 baths / 0 ft2
Single Family / Built: —
4173
4269 Ruby Street, Schiller Park, Illinois 60176

Sold
$375,000
3 beds / 2.0 baths / 1,600 ft2
Single Family / Built: —
611
4301 Ruby Street, Schiller Park, Illinois 60176
Sold
$89,900
3 beds / 2.0 baths / 1,086 ft2
Single Family / Built: 1950
5825
4301 Ruby Street, Schiller Park, Illinois 60176
Sold
$241,900
3 beds / 2.0 baths / 1,086 ft2
Single Family / Built: 1951
4121
4257 Ruby Street, Schiller Park, Illinois 60176
Sold
$278,000
4 beds / 2.1 baths / 2,581 ft2
Single Family / Built: 1931
2781
4313 Ruby Street, Schiller Park, Illinois 60176

Sold
$329,900
3 beds / 2.0 baths / 1,200 ft2
Single Family / Built: 1952
1198
Contact Agent
Listing Provided By
Compass
