

4301 Ruby Street, Schiller Park, Illinois 60176
Sorry, we are updating photos, please update this page in 15 minutes
$240,000
|
Sold
|
|
| Status: | Closed |
| Sqft: | 1,086 |
| Cost/Sqft: | $223 |
| Beds: | 3 |
| Baths: | 2 |
| Year Built: | 1951 |
| Property Taxes: | $4,501 |
| Days On Market: | 4121 |
| Lot Size: | 0,00 |
Description
REMODELED 3bd 2bth. New front stairs. New roof, fence, all windows and doors. New kitchen, granite countertops with high end ss appliances and eating area. New HVAC system with 2 stage furnace, and new air conditioner, humidifier. Basement with granite dry bar bath with marble tiles and jacuzzi with jets. New hardwood floor on upstairs and new hardwood stairs. Gazebo included. External sump pump with alarm. Low taxes for 2014 ($4,501).
Property Specifics
| Single Family | |
| — | |
| — | |
| 1951 | |
| Full | |
| Brick | |
| Asphalt | |
| — | |
| No | |
| — |
| Cook | |
| — | |
| 0 / Not Applicable | |
| None | |
| Public | |
| Public Sewer | |
| Central Air | |
| Natural Gas | |
| 08994814 | |
| 12164030130000 |
Nearby Schools
| NAME: | DISTRICT: | DISTANCE: | |
|---|---|---|---|
|
Grade School
John F Kennedy Elementary School |
81 | — | |
|
Middle School
Lincoln Middle School |
81 | Not in DB | |
|
High School
East Leyden High School |
212 | Not in DB | |
|
Alternate Elementary School
Washington Elementary School |
— | Not in DB | |
Property History
| DATE: | EVENT: | PRICE: | SOURCE: |
|---|---|---|---|
| 14 Jan, 2011 | Sold | $95,100 | MRED MLS |
| 13 Dec, 2010 | Under contract | $89,900 | MRED MLS |
| 26 Nov, 2010 | Listed for sale | $89,900 | MRED MLS |
| 28 Sep, 2015 | Sold | $240,000 | MRED MLS |
| 19 Aug, 2015 | Under contract | $241,900 | MRED MLS |
| 27 Jul, 2015 | Listed for sale | $241,900 | MRED MLS |
Sorry, we are updating photos, please update this page in 15 minutes
Room Specifics
All Bedroom Info:
Total Bedrooms: 3
Bedrooms Above Ground: 3
Bedrooms Below Ground: 0
Total Bedrooms: 3
Bedrooms Above Ground: 3
Bedrooms Below Ground: 0
Second Bedroom Info:
Dimensions: —
Location: —Dimensions: —
Floor Type: Hardwood
Third Bedroom Info:
Dimensions: —
Location: —Dimensions: —
Floor Type: Hardwood
Bathroom Info:
Full Bathrooms: 2
Partial Bathrooms: 0Full Bathrooms: 2
Bathroom Amenities: Whirlpool
Bathroom in Basement: 1
Kitchen Info:
Dimensions: —
Location: —Dimensions: —
Floor Type: Porcelain Tile
Features: Eating Area-Breakfast Bar, Pantry-Closet
Laundry Room Info:
Dimensions: —
Location: —Dimensions: —
Floor Type: Ceramic Tile
Living Room Info:
Dimensions: —
Location: —Dimensions: —
Floor Type: Hardwood
Family Room Info:
Dimensions: —
Location: —Dimensions: —
Floor Type: Porcelain Tile
Additional Rooms Info:
Rooms: No additional rooms
Basement: FullRooms: No additional rooms
Other Specifics
| 2 | |
| Concrete Perimeter | |
| Garage | |
| — | |
| — | |
| — | |
| — | |
| — | |
| 40X135 | |
| — | |
| None | |
| Bar-Dry, Hardwood Floors, First Floor Bedroom, First Floor Full Bath | |
| Range, Microwave, Dishwasher, High End Refrigerator, Stainless Steel Appliance(s) | |
| Not in DB | |
| — | |
| — | |
| — |
Tax History
| Year | Property Taxes |
|---|---|
| 2011 | $4,919 |
| 2015 | $4,501 |
Contact Agent
Nearby Similar Homes
4137 Ruby Street, Schiller Park, Illinois 60176
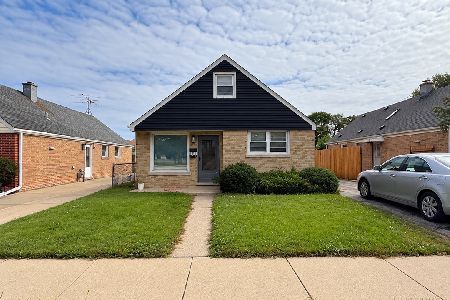
For Sale
$378,900
4 beds / 1.2 baths / 1,683 ft2
Single Family / Built: 1955
34
4134 Atlantic Avenue, Schiller Park, Illinois 60176
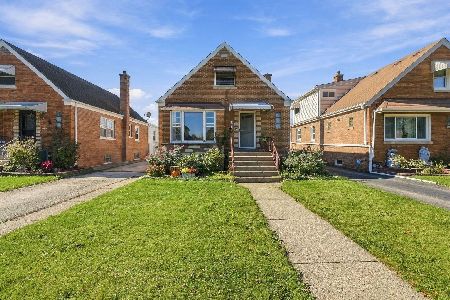
For Sale
$389,900
4 beds / 1.1 baths / 1,785 ft2
Single Family / Built: 1952
16
4107 Wagner Avenue, Schiller Park, Illinois 60176
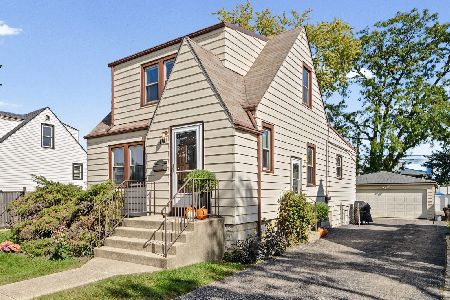
For Sale
$329,000
3 beds / 1.1 baths / 1,390 ft2
Single Family / Built: 1941
37
4455 Scott Street, Schiller Park, Illinois 60176
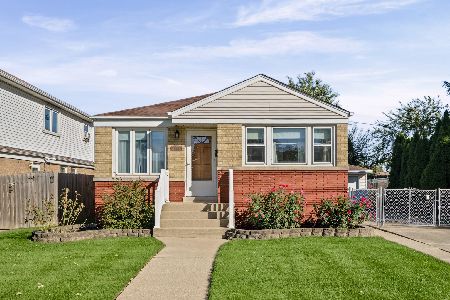
For Sale
$345,000
3 beds / 2.0 baths / 973 ft2
Single Family / Built: 1958
18
4326 Wesley Terrace, Schiller Park, Illinois 60176
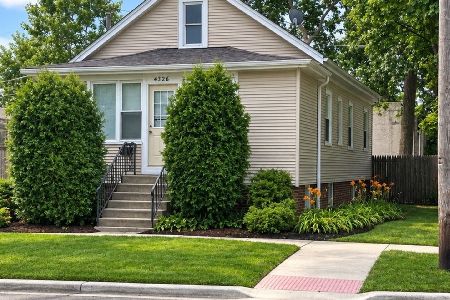
For Sale
$369,900
5 beds / 2.0 baths / 2,000 ft2
Single Family / Built: 1925
37
4019 Prairie Avenue, Schiller Park, Illinois 60176
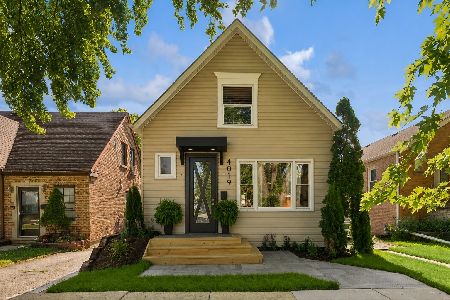
For Sale
$449,000
4 beds / 2.0 baths / 0 ft2
Single Family / Built: —
114
Nearby Sold Comparables
4301 Ruby Street, Schiller Park, Illinois 60176

Sold
$89,900
3 beds / 2.0 baths / 1,086 ft2
Single Family / Built: 1950
5825
4269 Ruby Street, Schiller Park, Illinois 60176

Sold
$375,000
3 beds / 2.0 baths / 1,600 ft2
Single Family / Built: —
611
4269 Ruby Street, Schiller Park, Illinois 60176
Sold
$239,900
3 beds / 2.0 baths / 0 ft2
Single Family / Built: —
4173
4269 Ruby Street, Schiller Park, Illinois 60176

Sold
$225,000
3 beds / 2.0 baths / 1,600 ft2
Single Family / Built: —
1946
4313 Ruby Street, Schiller Park, Illinois 60176

Sold
$329,900
3 beds / 2.0 baths / 1,200 ft2
Single Family / Built: 1952
1198
4317 Ruby Street, Schiller Park, Illinois 60176

Sold
$249,900
2 beds / 1.0 baths / 768 ft2
Single Family / Built: 1953
1361
Contact Agent
Listing Provided By
Christopher Titcomb
