

427 Whitehall Drive, Arlington Heights, Illinois 60004
Subdivision > Terramere
Sorry, we are updating photos, please update this page in 15 minutes
$480,000
|
Sold
|
|
| Status: | Closed |
| Sqft: | 2,430 |
| Cost/Sqft: | $212 |
| Beds: | 4 |
| Baths: | 4 |
| Year Built: | 1982 |
| Property Taxes: | $8,703 |
| Days On Market: | 6253 |
| Lot Size: | 0,00 |
Description
PERFECT LOCATION & CONDITION!!True Terramere beauty,ready to move in*beautiful English garden in front & back yd*roof 03*2-stry entry w/ceramic flr*remodeled mstr & hall baths *C/A 02*updtd kit w/granite cntrs,newer flr,stone backsplash*beautiful recently fin almost full bsmt w/full bath*newer washer/dryer*refinished hdwd flrs*interior completely freshly painted*2 bay wndws*newer gar dr*alarm.NOTE PRICE REDUCTION
Property Specifics
| Single Family | |
| — | |
| Colonial | |
| 1982 | |
| Partial | |
| Aluminum/Vinyl/Steel Siding | |
| Asphalt | |
| — | |
| No | |
| 0 |
| Cook | |
| Terramere | |
| 0 / Not Applicable | |
| None | |
| Lake Michigan | |
| Public Sewer | |
| Central Air | |
| Natural Gas, Forced Air | |
| 07325700 | |
| 03062160210000 |
Nearby Schools
| NAME: | DISTRICT: | DISTANCE: | |
|---|---|---|---|
|
Grade School
Henry W Longfellow Elementary Sc |
21 | — | |
|
Middle School
Cooper Middle School |
21 | Not in DB | |
|
High School
Buffalo Grove High School |
214 | Not in DB | |
Property History
| DATE: | EVENT: | PRICE: | SOURCE: |
|---|---|---|---|
| 29 Jan, 2010 | Sold | $480,000 | MRED MLS |
| 15 Dec, 2009 | Under contract | $514,900 | MRED MLS |
| — | Last price change | $519,500 | MRED MLS |
| 15 Sep, 2009 | Listed for sale | $534,900 | MRED MLS |
Sorry, we are updating photos, please update this page in 15 minutes
Room Specifics
All Bedroom Info:
Total Bedrooms: 4
Bedrooms Above Ground: 4
Bedrooms Below Ground: 0
Total Bedrooms: 4
Bedrooms Above Ground: 4
Bedrooms Below Ground: 0
Second Bedroom Info:
Dimensions: —
Location: —Dimensions: —
Floor Type: Carpet
Third Bedroom Info:
Dimensions: —
Location: —Dimensions: —
Floor Type: Carpet
Fourth Bedroom Info:
Dimensions: —
Location: —Dimensions: —
Floor Type: Carpet
Bathroom Info:
Full Bathrooms: 4
Partial Bathrooms: 1Full Bathrooms: 4
Bathroom Amenities: —
Bathroom in Basement: 1
Dining Room Info:
Dimensions: —
Location: —Dimensions: —
Floor Type: Carpet
Kitchen Info:
Dimensions: —
Location: —Dimensions: —
Floor Type: Other
Features: Eating Area-Table Space, Pantry-Closet
Living Room Info:
Dimensions: —
Location: —Dimensions: —
Floor Type: Carpet
Family Room Info:
Dimensions: —
Location: —Dimensions: —
Floor Type: Hardwood
Additional Rooms Info:
Rooms: Recreation Room, Utility Room-1st Floor
Basement: PartialRooms: Recreation Room, Utility Room-1st Floor
Other Specifics
| 2 | |
| Concrete Perimeter | |
| Garage | |
| — | |
| — | |
| — | |
| Patio | |
| — | |
| 66X118X76X119 | |
| Unfinished | |
| Full | |
| — | |
| Range, Microwave, Dishwasher, Refrigerator, Dryer, Disposal | |
| Not in DB | |
| Sidewalks, Street Lights | |
| — | |
| Attached Fireplace Doors/Screen, Gas Starter |
Tax History
| Year | Property Taxes |
|---|---|
| 2010 | $8,703 |
Contact Agent
Nearby Similar Homes


292 Indian Hill Drive, Buffalo Grove, Illinois 60089

For Sale
$424,900
3 beds / 2.0 baths / 1,554 ft2
Single Family / Built: 1968
13


Nearby Sold Comparables
419 Whitehall Drive, Arlington Heights, Illinois 60004
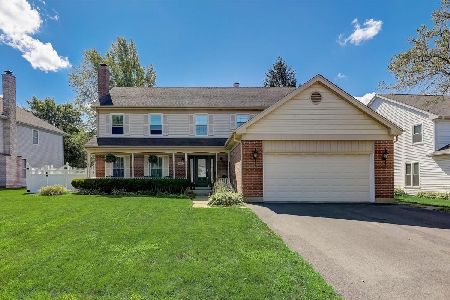
Sold
$599,000
4 beds / 3.1 baths / 2,595 ft2
Single Family / Built: 1984
1537
430 Whitehall Drive, Arlington Heights, Illinois 60004

Sold
$534,900
5 beds / 3.0 baths / 3,246 ft2
Single Family / Built: 1984
2479
422 Whitehall Drive, Arlington Heights, Illinois 60004
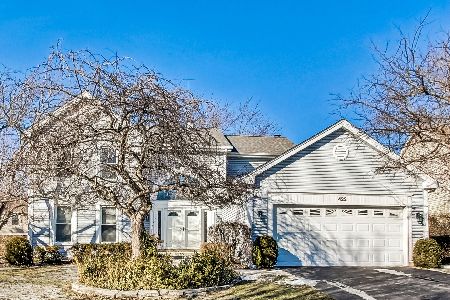
Sold
$650,000
4 beds / 3.0 baths / 2,477 ft2
Single Family / Built: 1984
657
Contact Agent
Listing Provided By
Coldwell Banker Residential Brokerage
