

428 Spring Ridge Drive, Crystal Lake, Illinois 60012
Sorry, we are updating photos, please update this page in 15 minutes
$225,000
|
Sold
|
|
| Status: | Closed |
| Sqft: | 1,660 |
| Cost/Sqft: | $138 |
| Beds: | 3 |
| Baths: | 2 |
| Year Built: | 2000 |
| Property Taxes: | $7,275 |
| Days On Market: | 4186 |
| Lot Size: | 0,28 |
Description
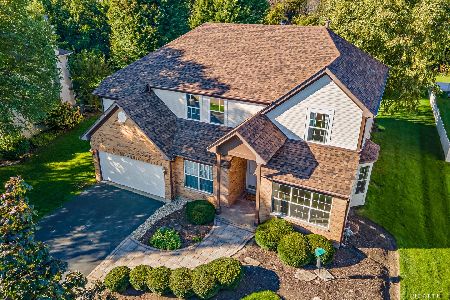
You'll be amazed at how SERENE this rehab ranch on an oversized lot can be! Open floor plan, volume ceilings, hardwood flooring,new carpet;upgraded doors/trim/hardware/fixtures. Stainless appl,granite counter tops w/maple cab., 1st floor master/masterbath w/double shower & sink,walk-in California closet; 1st floor laundry/additional basement hookups. Huge Basement! Prairie Grove High School. Close to Metra train.
Property Specifics
| Single Family | |
| — | |
| Ranch | |
| 2000 | |
| Full | |
| Vinyl Siding, Brick | |
| Asphalt | |
| — | |
| No | |
| 0.28 |
| Mc Henry | |
| — | |
| 0 / Not Applicable | |
| None | |
| Public | |
| Public Sewer | |
| Central Air | |
| Natural Gas, Forced Air | |
| 08917068 | |
| 1432104016 |
Nearby Schools
| NAME: | DISTRICT: | DISTANCE: | |
|---|---|---|---|
|
High School
Prairie Ridge High School |
155 | Not in DB | |
Property History
| DATE: | EVENT: | PRICE: | SOURCE: |
|---|---|---|---|
| 13 Oct, 2015 | Sold | $225,000 | MRED MLS |
| 27 Aug, 2015 | Under contract | $229,900 | MRED MLS |
| — | Last price change | $235,000 | MRED MLS |
| 8 May, 2015 | Listed for sale | $249,720 | MRED MLS |
| 28 Sep, 2023 | Sold | $335,000 | MRED MLS |
| 2 Sep, 2023 | Under contract | $349,900 | MRED MLS |
| 12 Jul, 2023 | Listed for sale | $349,900 | MRED MLS |
Sorry, we are updating photos, please update this page in 15 minutes
Room Specifics
All Bedroom Info:
Total Bedrooms: 3
Bedrooms Above Ground: 3
Bedrooms Below Ground: 0
Total Bedrooms: 3
Bedrooms Above Ground: 3
Bedrooms Below Ground: 0
Second Bedroom Info:
Dimensions: —
Location: —Dimensions: —
Floor Type: Carpet
Third Bedroom Info:
Dimensions: —
Location: —Dimensions: —
Floor Type: Carpet
Bathroom Info:
Full Bathrooms: 2
Partial Bathrooms: 0Full Bathrooms: 2
Bathroom Amenities: Separate Shower, Double Sink, Double Shower
Bathroom in Basement: 0
Dining Room Info:
Dimensions: —
Location: —Dimensions: —
Floor Type: Hardwood
Kitchen Info:
Dimensions: —
Location: —Dimensions: —
Floor Type: Hardwood
Features: Eating Area-Breakfast Bar, Pantry-Closet, Pantry-Walk-in
Laundry Room Info:
Dimensions: —
Location: —Dimensions: —
Floor Type: Hardwood
Living Room Info:
Dimensions: —
Location: —Dimensions: —
Floor Type: Hardwood
Additional Rooms Info:
Rooms: No additional rooms
Basement: FullRooms: No additional rooms
Other Specifics
| 2 | |
| Concrete Perimeter | |
| Garage | |
| — | |
| — | |
| — | |
| Porch, Storms/Screens | |
| — | |
| 12271 | |
| — | |
| Full | |
| Vaulted/Cathedral Ceilings, Hardwood Floors, First Floor Bedroom, First Floor Laundry, First Floor Full Bath | |
| Range, Microwave, Dishwasher, Refrigerator, Disposal | |
| Not in DB | |
| Tennis Courts, Sidewalks, Street Lights | |
| — | |
| Gas Log, Gas Starter |
Tax History
| Year | Property Taxes |
|---|---|
| 2015 | $7,275 |
| 2023 | $8,262 |
Contact Agent
Nearby Similar Homes
452 Spring Ridge Drive, Crystal Lake, Illinois 60012

For Sale
$465,000
4 beds / 3.1 baths / 3,324 ft2
Single Family / Built: 1997
17
485 Spring Ridge Drive, Crystal Lake, Illinois 60012

For Sale
$475,000
4 beds / 2.1 baths / 2,278 ft2
Single Family / Built: 2001
4
124 Carmella Drive, Crystal Lake, Illinois 60012

For Sale
$465,000
4 beds / 3.1 baths / 2,687 ft2
Single Family / Built: 2001
39
412 Reserve Drive, Crystal Lake, Illinois 60012
For Sale
$525,000
5 beds / 3.0 baths / 3,680 ft2
Single Family / Built: 2002
22
285 Shipland Drive, Crystal Lake, Illinois 60012

For Sale
$435,000
4 beds / 3.1 baths / 2,560 ft2
Single Family / Built: 1995
78

Nearby Sold Comparables
428 Spring Ridge Drive, Crystal Lake, Illinois 60012

Sold
$349,900
3 beds / 2.0 baths / 1,660 ft2
Single Family / Built: 2000
1199
436 Spring Ridge Drive, Crystal Lake, Illinois 60012

Sold
$209,900
3 beds / 2.1 baths / 1,976 ft2
Single Family / Built: 1999
4554
436 Spring Ridge Drive, Crystal Lake, Illinois 60012
Sold
$235,000
3 beds / 2.1 baths / 1,976 ft2
Single Family / Built: 1999
3864
421 Spring Ridge Drive, Crystal Lake, Illinois 60012
Sold
$281,900
4 beds / 2.1 baths / 2,426 ft2
Single Family / Built: 2000
2782
433 Spring Ridge Drive, Crystal Lake, Illinois 60012
Sold
$229,900
3 beds / 3.0 baths / 1,850 ft2
Single Family / Built: 1998
4923
430 Revere Drive, Crystal Lake, Illinois 60012
Sold
$234,900
4 beds / 3.1 baths / 2,600 ft2
Single Family / Built: 2001
5218
Contact Agent
Listing Provided By
CENTURY 21 Sketch Book
