

433 Spring Ridge Drive, Crystal Lake, Illinois 60012
Subdivision > Spring Ridge Valley
Sorry, we are updating photos, please update this page in 15 minutes
$227,500
|
Sold
|
|
| Status: | Closed |
| Sqft: | 1,850 |
| Cost/Sqft: | $124 |
| Beds: | 3 |
| Baths: | 3 |
| Year Built: | 1998 |
| Property Taxes: | $5,966 |
| Days On Market: | 4923 |
| Lot Size: | 0,00 |
Description
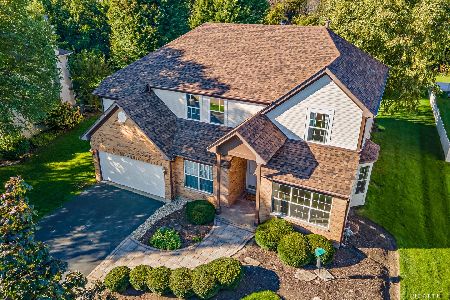
Lovingly maintained by original owner. Stylish w/open flrplan. Awesome private yard is a gardeners paradise w/huge deck. Big eat-in kitchen plus large counter space. Family rm w/bay window, fireplace & vaulted ceiling. Mstr suite w/bay window, tray ceiling, his & her closets, garden tub & sep shower. Solid wood 6-panel doors. Full bsmt is partially finished w/2 bedrms, full bth & workshop. Heated garage. Curb appeal!
Property Specifics
| Single Family | |
| — | |
| Ranch | |
| 1998 | |
| Full | |
| Vinyl Siding, Brick | |
| Asphalt | |
| RANCH | |
| No | |
| — |
| Mc Henry | |
| Spring Ridge Valley | |
| 0 / Not Applicable | |
| None | |
| Public | |
| Sewer-Storm | |
| Central Air | |
| Natural Gas, Forced Air | |
| 08332788 | |
| 1432105014 |
Nearby Schools
| NAME: | DISTRICT: | DISTANCE: | |
|---|---|---|---|
|
Grade School
Husmann Elementary School |
47 | — | |
|
Middle School
Hannah Beardsley Middle School |
47 | Not in DB | |
|
High School
Prairie Ridge High School |
155 | Not in DB | |
Property History
| DATE: | EVENT: | PRICE: | SOURCE: |
|---|---|---|---|
| 15 Aug, 2013 | Sold | $227,500 | MRED MLS |
| 24 Jun, 2013 | Under contract | $229,900 | MRED MLS |
| 1 May, 2013 | Listed for sale | $229,900 | MRED MLS |
Sorry, we are updating photos, please update this page in 15 minutes
Room Specifics
All Bedroom Info:
Total Bedrooms: 5
Bedrooms Above Ground: 3
Bedrooms Below Ground: 2
Total Bedrooms: 5
Bedrooms Above Ground: 3
Bedrooms Below Ground: 2
Second Bedroom Info:
Dimensions: —
Location: —Dimensions: —
Floor Type: Carpet
Third Bedroom Info:
Dimensions: —
Location: —Dimensions: —
Floor Type: Carpet
Fourth Bedroom Info:
Dimensions: —
Location: —Dimensions: —
Floor Type: Carpet
Bathroom Info:
Full Bathrooms: 3
Partial Bathrooms: 0Full Bathrooms: 3
Bathroom Amenities: Separate Shower, Soaking Tub
Bathroom in Basement: 1
Kitchen Info:
Dimensions: —
Location: —Dimensions: —
Floor Type: Vinyl
Laundry Room Info:
Dimensions: —
Location: —Dimensions: —
Floor Type: Vinyl
Additional Rooms Info:
Rooms: Bedroom 5, Great Room, Workshop
Basement: FullRooms: Bedroom 5, Great Room, Workshop
Other Specifics
| 2 | |
| Concrete Perimeter | |
| Garage | |
| — | |
| — | |
| — | |
| Deck, Storms/Screens | |
| Landscaped, Wooded | |
| 80' X 125' | |
| — | |
| Full | |
| Vaulted/Cathedral Ceilings, Solar Tubes/Light Tubes, First Floor Bedroom, First Floor Laundry, First Floor Full Bath | |
| — | |
| Not in DB | |
| Sidewalks, Street Lights, Street Paved | |
| — | |
| Attached Fireplace Doors/Screen, Gas Log, Gas Starter |
Tax History
| Year | Property Taxes |
|---|---|
| 2013 | $5,966 |
Contact Agent
Nearby Similar Homes
452 Spring Ridge Drive, Crystal Lake, Illinois 60012

For Sale
$465,000
4 beds / 3.1 baths / 3,324 ft2
Single Family / Built: 1997
17
485 Spring Ridge Drive, Crystal Lake, Illinois 60012

For Sale
$475,000
4 beds / 2.1 baths / 2,278 ft2
Single Family / Built: 2001
4
124 Carmella Drive, Crystal Lake, Illinois 60012

For Sale
$465,000
4 beds / 3.1 baths / 2,687 ft2
Single Family / Built: 2001
39
412 Reserve Drive, Crystal Lake, Illinois 60012
For Sale
$525,000
5 beds / 3.0 baths / 3,680 ft2
Single Family / Built: 2002
22

285 Shipland Drive, Crystal Lake, Illinois 60012

For Sale
$435,000
4 beds / 3.1 baths / 2,560 ft2
Single Family / Built: 1995
78
Nearby Sold Comparables
436 Spring Ridge Drive, Crystal Lake, Illinois 60012

Sold
$209,900
3 beds / 2.1 baths / 1,976 ft2
Single Family / Built: 1999
4554
436 Spring Ridge Drive, Crystal Lake, Illinois 60012
Sold
$235,000
3 beds / 2.1 baths / 1,976 ft2
Single Family / Built: 1999
3864
421 Spring Ridge Drive, Crystal Lake, Illinois 60012
Sold
$281,900
4 beds / 2.1 baths / 2,426 ft2
Single Family / Built: 2000
2782
430 Revere Drive, Crystal Lake, Illinois 60012
Sold
$234,900
4 beds / 3.1 baths / 2,600 ft2
Single Family / Built: 2001
5218
430 Revere Drive, Crystal Lake, Illinois 60012

Sold
$340,000
4 beds / 3.1 baths / 3,900 ft2
Single Family / Built: 2001
1947
434 Revere Drive, Crystal Lake, Illinois 60012
Sold
$250,000
3 beds / 3.1 baths / 1,872 ft2
Single Family / Built: 2000
3873
Contact Agent
Listing Provided By
Zip Realty
