

430 Revere Drive, Crystal Lake, Illinois 60012
Subdivision > Walk Up At The Park
Sorry, we are updating photos, please update this page in 15 minutes
$218,000
|
Sold
|
|
| Status: | Closed |
| Sqft: | 2,600 |
| Cost/Sqft: | $90 |
| Beds: | 4 |
| Baths: | 4 |
| Year Built: | 2001 |
| Property Taxes: | $8,435 |
| Days On Market: | 5217 |
| Lot Size: | 0,25 |
Description
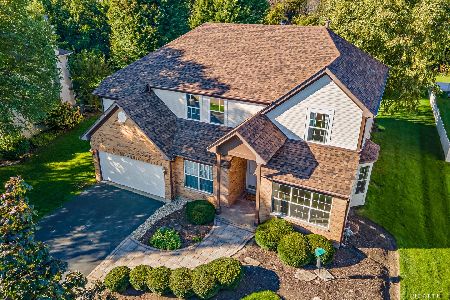
Rare in-town walkout close to train, park, and downtown. Many upgrades over base model. Beautiful hardwood floors, neutral decor, many windows, deck, patio, covered front porch, partially finished 9' basement with full bath. Over-sized 3-car garage. Professionally landscaped. Owner is an Illinois Licensed Realtor.
Property Specifics
| Single Family | |
| — | |
| Contemporary | |
| 2001 | |
| Full | |
| Aluminum Siding, Vinyl Siding, Steel Siding | |
| — | |
| — | |
| No | |
| 0.25 |
| Mc Henry | |
| Walk Up At The Park | |
| 215 / Annual | |
| Insurance | |
| Public | |
| Public Sewer, Sewer-Storm | |
| Central Air | |
| Natural Gas, Forced Air | |
| 08110613 | |
| 1432127006 |
Property History
| DATE: | EVENT: | PRICE: | SOURCE: |
|---|---|---|---|
| 10 Aug, 2012 | Sold | $218,000 | MRED MLS |
| 17 Jul, 2012 | Under contract | $234,900 | MRED MLS |
| 10 Jul, 2012 | Listed for sale | $234,900 | MRED MLS |
| 12 Aug, 2021 | Sold | $343,000 | MRED MLS |
| 29 Jun, 2021 | Under contract | $340,000 | MRED MLS |
| 24 Jun, 2021 | Listed for sale | $340,000 | MRED MLS |
Sorry, we are updating photos, please update this page in 15 minutes
Room Specifics
All Bedroom Info:
Total Bedrooms: 4
Bedrooms Above Ground: 4
Bedrooms Below Ground: 0
Total Bedrooms: 4
Bedrooms Above Ground: 4
Bedrooms Below Ground: 0
Second Bedroom Info:
Dimensions: —
Location: —Dimensions: —
Floor Type: Carpet
Third Bedroom Info:
Dimensions: —
Location: —Dimensions: —
Floor Type: Carpet
Fourth Bedroom Info:
Dimensions: —
Location: —Dimensions: —
Floor Type: Carpet
Bathroom Info:
Full Bathrooms: 4
Partial Bathrooms: 1Full Bathrooms: 4
Bathroom Amenities: Whirlpool, Separate Shower, Double Sink
Bathroom in Basement: 1
Dining Room Info:
Dimensions: —
Location: —Dimensions: —
Floor Type: Hardwood
Kitchen Info:
Dimensions: —
Location: —Dimensions: —
Floor Type: Hardwood
Features: Island, Pantry-Closet
Laundry Room Info:
Dimensions: —
Location: —Dimensions: —
Floor Type: Vinyl
Living Room Info:
Dimensions: —
Location: —Dimensions: —
Floor Type: Hardwood
Family Room Info:
Dimensions: —
Location: —Dimensions: —
Floor Type: Hardwood
Additional Rooms Info:
Rooms: Deck, Eating Area, Exercise Room, Foyer, Game Room
Basement: FullRooms: Deck, Eating Area, Exercise Room, Foyer, Game Room
Other Specifics
| 3 | |
| Concrete Perimeter | |
| Garage | |
| — | |
| — | |
| — | |
| Deck, Patio, Porch | |
| Irregular Lot, Landscaped | |
| 125 X 66 X 39 X 119 X 72 | |
| — | |
| Full | |
| Vaulted/Cathedral Ceilings | |
| Range, Dishwasher, Refrigerator, Disposal | |
| Not in DB | |
| Water Rights | |
| — | |
| Wood Burning, Attached Fireplace Doors/Screen, Gas Log |
Tax History
| Year | Property Taxes |
|---|---|
| 2012 | $8,435 |
| 2021 | $9,501 |
Contact Agent
Nearby Similar Homes
452 Spring Ridge Drive, Crystal Lake, Illinois 60012

For Sale
$465,000
4 beds / 3.1 baths / 3,324 ft2
Single Family / Built: 1997
16
485 Spring Ridge Drive, Crystal Lake, Illinois 60012

For Sale
$475,000
4 beds / 2.1 baths / 2,278 ft2
Single Family / Built: 2001
3
124 Carmella Drive, Crystal Lake, Illinois 60012

For Sale
$465,000
4 beds / 3.1 baths / 2,687 ft2
Single Family / Built: 2001
38
412 Reserve Drive, Crystal Lake, Illinois 60012
For Sale
$525,000
5 beds / 3.0 baths / 3,680 ft2
Single Family / Built: 2002
21
285 Shipland Drive, Crystal Lake, Illinois 60012

For Sale
$435,000
4 beds / 3.1 baths / 2,560 ft2
Single Family / Built: 1995
77
447 Talismon Court, Crystal Lake, Illinois 60012

For Sale
$435,000
4 beds / 2.1 baths / 2,172 ft2
Single Family / Built: 2005
133
Nearby Sold Comparables
430 Revere Drive, Crystal Lake, Illinois 60012

Sold
$340,000
4 beds / 3.1 baths / 3,900 ft2
Single Family / Built: 2001
1946
434 Revere Drive, Crystal Lake, Illinois 60012

Sold
$250,000
3 beds / 3.1 baths / 1,872 ft2
Single Family / Built: 2000
3872
421 Spring Ridge Drive, Crystal Lake, Illinois 60012
Sold
$281,900
4 beds / 2.1 baths / 2,426 ft2
Single Family / Built: 2000
2781
433 Spring Ridge Drive, Crystal Lake, Illinois 60012
Sold
$229,900
3 beds / 3.0 baths / 1,850 ft2
Single Family / Built: 1998
4922
442 Revere Drive, Crystal Lake, Illinois 60012

Sold
$474,999
5 beds / 3.1 baths / 3,268 ft2
Single Family / Built: 2001
708
435 Revere Drive, Crystal Lake, Illinois 60012

Sold
$480,000
4 beds / 2.1 baths / 0 ft2
Single Family / Built: 2000
534
Contact Agent
Listing Provided By
CENTURY 21 Roberts & Andrews
