

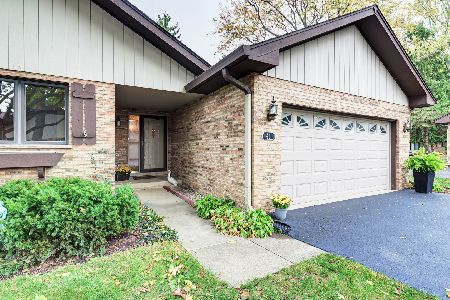
43 Castle Rock Circle, Bloomingdale, Illinois 60108
Subdivision > Country Club Estates
Sorry, we are updating photos, please update this page in 15 minutes
$192,500
|
Sold
|
|
| Status: | Closed |
| Sqft: | 2,380 |
| Cost/Sqft: | $92 |
| Beds: | 2 |
| Baths: | 2 |
| Year Built: | 1988 |
| Property Taxes: | $5,749 |
| Days On Market: | 6098 |
| Lot Size: | 0,00 |
Description
SPACIOUS & WELL MAINT'D HOME IN GREAT LOCATION. OPEN FLOOR PLAN W/VAULTED CEILINGS & . FR LOFT W/FP & BUILT-IN SHELVING & HARD WOOD FLOORING, OVERLOOKING LR. W/2ND FP, EAT-IN KIT W/PANTRY & PASS THRU TO FORMAL DIN.RM, MBA W/DOUBLE BOWL VANITY, JACUZZI TUB & SEPARATE SHOWER. LL OFFERS 2ND. BED W/ FULL BATH & FAMILY RM (C/B 3RD BED) GREAT-INLAW OR PARENT & OLDER CHILD, NEWER ROOF,FURNACE, IMMAC. CLOSE TO SHOP.&GOLF
Property Specifics
| Condos/Townhomes | |
| — | |
| — | |
| 1988 | |
| None | |
| Brick | |
| Asphalt | |
| CARLTON | |
| No | |
| — |
| Du Page | |
| Country Club Estates | |
| 180 / — | |
| Lawn Care, Scavenger, Snow Removal | |
| Lake Michigan | |
| Public Sewer | |
| Central Air | |
| Natural Gas, Forced Air | |
| 07440848 | |
| 0216209029 |
Property History
| DATE: | EVENT: | PRICE: | SOURCE: |
|---|---|---|---|
| 4 May, 2011 | Sold | $192,500 | MRED MLS |
| 21 Feb, 2011 | Under contract | $219,900 | MRED MLS |
| — | Last price change | $259,900 | MRED MLS |
| 12 Feb, 2010 | Listed for sale | $274,500 | MRED MLS |
Sorry, we are updating photos, please update this page in 15 minutes
Room Specifics
All Bedroom Info:
Total Bedrooms: 2
Bedrooms Above Ground: 2
Bedrooms Below Ground: 0
Total Bedrooms: 2
Bedrooms Above Ground: 2
Bedrooms Below Ground: 0
Second Bedroom Info:
Dimensions: —
Location: —Dimensions: —
Floor Type: Carpet
Bathroom Info:
Full Bathrooms: 2
Partial Bathrooms: —Full Bathrooms: 2
Bathroom Amenities: Whirlpool, Separate Shower, Double Sink
Bathroom in Basement: 0
Dining Room Info:
Dimensions: —
Location: —Dimensions: —
Floor Type: Carpet
Kitchen Info:
Dimensions: —
Location: —Dimensions: —
Floor Type: Vinyl
Features: Eating Area-Table Space, Pantry-Closet
Laundry Room Info:
Dimensions: —
Location: —Dimensions: —
Floor Type: Vinyl
Living Room Info:
Dimensions: —
Location: —Dimensions: —
Floor Type: Carpet
Family Room Info:
Dimensions: —
Location: —Dimensions: —
Floor Type: Carpet
Additional Rooms Info:
Rooms: Loft, Utility Room-1st Floor
Basement: NoneRooms: Loft, Utility Room-1st Floor
Other Specifics
| 2 | |
| Concrete Perimeter | |
| Garage | |
| — | |
| — | |
| — | |
| Patio, Storms/Screens, End Unit | |
| — | |
| COMMON | |
| — | |
| Full | |
| Vaulted/Cathedral Ceilings, Hardwood Floors, In-Law Arrangement, Laundry Hook-Up in Unit, Storage | |
| Range, Microwave, Dishwasher, Refrigerator, Disposal | |
| Not in DB | |
| — | |
| — | |
| Attached Fireplace Doors/Screen, Gas Log, Gas Starter |
Tax History
| Year | Property Taxes |
|---|---|
| 2011 | $5,749 |
Contact Agent
Nearby Similar Homes
126 Castle Rock Lane, Bloomingdale, Illinois 60108

For Sale
$569,900
2 beds / 2.0 baths / 2,485 ft2
Condos/Townhomes / Built: 1989
65
127 Villa Way, Bloomingdale, Illinois 60108

For Sale
$439,900
3 beds / 2.0 baths / 2,097 ft2
Condos/Townhomes / Built: 1985
38
208 Westminster Drive, Bloomingdale, Illinois 60108

For Sale
$489,000
3 beds / 2.1 baths / 3,715 ft2
Condos/Townhomes / Built: 2002
51
227 Wimbledon Place, Bloomingdale, Illinois 60108

For Sale
$465,000
3 beds / 2.1 baths / 2,264 ft2
Condos/Townhomes / Built: 2000
7
Nearby Sold Comparables
43 Castle Rock Lane, Bloomingdale, Illinois 60108

Sold
$255,000
2 beds / 2.0 baths / 1,673 ft2
Condos/Townhomes / Built: 1988
3848
41 Castle Rock Lane, Bloomingdale, Illinois 60108
Sold
$269,900
2 beds / 2.0 baths / 1,892 ft2
Condos/Townhomes / Built: 1987
2193
50 Chelsea Street, Bloomingdale, Illinois 60108

Sold
$374,900
2 beds / 2.0 baths / 2,400 ft2
Condos/Townhomes / Built: 1986
759
48 Chelsea Street, Bloomingdale, Illinois 60108

Sold
$275,000
2 beds / 2.0 baths / 1,892 ft2
Condos/Townhomes / Built: 1986
2201
47 Castle Rock Lane, Bloomingdale, Illinois 60108
Sold
$329,900
2 beds / 2.0 baths / 2,560 ft2
Condos/Townhomes / Built: 1987
7007
234 Royal Lane, Bloomingdale, Illinois 60108
Sold
$275,000
2 beds / 2.0 baths / 1,892 ft2
Condos/Townhomes / Built: 1987
2562
Contact Agent
Listing Provided By
Affordable Real Estate, Inc.
