

430 Nash Road, Crystal Lake, Illinois 60014
Sorry, we are updating photos, please update this page in 15 minutes
$180,000
|
Sold
|
|
| Status: | Closed |
| Sqft: | 2,613 |
| Cost/Sqft: | $79 |
| Beds: | 4 |
| Baths: | 3 |
| Year Built: | 1969 |
| Property Taxes: | $7,694 |
| Days On Market: | 4386 |
| Lot Size: | 0,00 |
Description
Large 2 story home with six bedrooms, two and one half baths, two car attached garage, professionally landscaped, new carpet and paint inside and out. Three season room very relaxing place to enjoy lazy days. Remolded kitchen with beautiful cabinets. The oak floors are very light & bright. Great location close to schools, shopping, and lake. Full finished basement. All brand new stainless steel appliances. Must see!
Property Specifics
| Single Family | |
| — | |
| Traditional | |
| 1969 | |
| Full | |
| Aluminum Siding, Brick | |
| Asphalt | |
| — | |
| No | |
| — |
| Mc Henry | |
| — | |
| 0 / Not Applicable | |
| None | |
| Public | |
| Public Sewer | |
| Central Air | |
| Natural Gas, Forced Air | |
| 08757612 | |
| 1906453018 |
Nearby Schools
| NAME: | DISTRICT: | DISTANCE: | |
|---|---|---|---|
|
Grade School
South Elementary School |
47 | — | |
|
Middle School
Lundahl Middle School |
47 | Not in DB | |
|
High School
Crystal Lake Central High School |
155 | Not in DB | |
Property History
| DATE: | EVENT: | PRICE: | SOURCE: |
|---|---|---|---|
| 7 Jul, 2015 | Sold | $180,000 | MRED MLS |
| 17 May, 2015 | Under contract | $205,500 | MRED MLS |
| — | Last price change | $209,900 | MRED MLS |
| 19 Oct, 2014 | Listed for sale | $219,000 | MRED MLS |
| 28 May, 2024 | Sold | $315,000 | MRED MLS |
| 2 May, 2024 | Under contract | $330,000 | MRED MLS |
| 24 Apr, 2024 | Listed for sale | $330,000 | MRED MLS |
Sorry, we are updating photos, please update this page in 15 minutes
Room Specifics
All Bedroom Info:
Total Bedrooms: 4
Bedrooms Above Ground: 4
Bedrooms Below Ground: 0
Total Bedrooms: 4
Bedrooms Above Ground: 4
Bedrooms Below Ground: 0
Third Bedroom Info:
Dimensions: —
Location: —Dimensions: —
Floor Type: Carpet
Fourth Bedroom Info:
Dimensions: —
Location: —Dimensions: —
Floor Type: Carpet
Bathroom Info:
Full Bathrooms: 3
Partial Bathrooms: 1Full Bathrooms: 3
Bathroom Amenities: —
Bathroom in Basement: 0
Dining Room Info:
Dimensions: —
Location: —Dimensions: —
Floor Type: Carpet
Kitchen Info:
Dimensions: —
Location: —Dimensions: —
Floor Type: Hardwood
Features: Eating Area-Table Space, Island, Pantry-Closet
Living Room Info:
Dimensions: —
Location: —Dimensions: —
Floor Type: Carpet
Family Room Info:
Dimensions: —
Location: —Dimensions: —
Floor Type: Carpet
Additional Rooms Info:
Rooms: Den, Office, Sun Room
Basement: FullRooms: Den, Office, Sun Room
Other Specifics
| 2 | |
| Concrete Perimeter | |
| Garage | |
| — | |
| — | |
| — | |
| Patio | |
| Landscaped | |
| 90X125.69 | |
| Unfinished | |
| Full | |
| Vaulted/Cathedral Ceilings, Skylight(s), Hardwood Floors, First Floor Bedroom | |
| Range, Dishwasher, Refrigerator, Washer, Dryer | |
| Not in DB | |
| Street Lights, Street Paved | |
| — | |
| Wood Burning, Attached Fireplace Doors/Screen |
Tax History
| Year | Property Taxes |
|---|---|
| 2015 | $7,694 |
| 2024 | $9,708 |
Contact Agent
Nearby Similar Homes
176 Lakeshore Drive, Crystal Lake, Illinois 60014

For Sale
$310,000
2 beds / 1.0 baths / 1,633 ft2
Single Family / Built: 1930
59
668 Lee Drive, Crystal Lake, Illinois 60014

For Sale
$347,500
3 beds / 1.1 baths / 1,364 ft2
Single Family / Built: 1973
125
652 Sussex Lane, Crystal Lake, Illinois 60014

For Sale
$360,000
4 beds / 2.0 baths / 1,800 ft2
Single Family / Built: 1962
47

240 Mchenry Avenue, Crystal Lake, Illinois 60014

For Sale
$589,000
4 beds / 3.1 baths / 3,255 ft2
Single Family / Built: 1932
190
Nearby Sold Comparables
430 Nash Road, Crystal Lake, Illinois 60014

Sold
$330,000
6 beds / 2.1 baths / 2,640 ft2
Single Family / Built: 1967
911
425 Spruce Lane, Crystal Lake, Illinois 60014

Sold
$215,000
4 beds / 2.1 baths / 2,095 ft2
Single Family / Built: 1963
3924
425 Spruce Lane, Crystal Lake, Illinois 60014
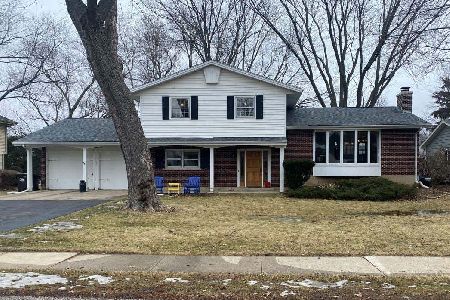
Sold
$325,000
4 beds / 2.1 baths / 2,095 ft2
Single Family / Built: 1963
1686
425 Spruce Lane, Crystal Lake, Illinois 60014
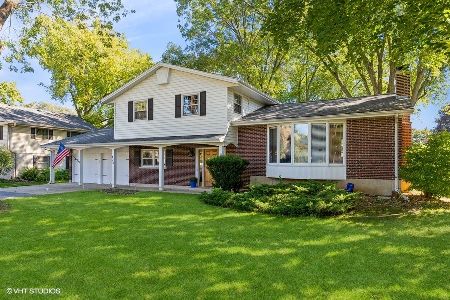
Sold
$325,000
4 beds / 2.1 baths / 2,095 ft2
Single Family / Built: 1963
1476
417 Spruce Lane, Crystal Lake, Illinois 60014

Sold
$384,900
4 beds / 2.1 baths / 2,315 ft2
Single Family / Built: 1961
2029
Contact Agent
Listing Provided By
CENTURY 21 Roberts & Andrews
