

4303 Kolze Avenue, Schiller Park, Illinois 60176


$537,000
|
Sold
|
|
| Status: | Closed |
| Sqft: | 3,750 |
| Cost/Sqft: | $147 |
| Beds: | 4 |
| Baths: | 4 |
| Year Built: | 2020 |
| Property Taxes: | $0 |
| Days On Market: | 2397 |
| Lot Size: | 0,00 |
Description
Unique, custom design modern residence with the best value per sqft in the area. This luxurious estate really stands out with its quality and attention to detail. Brilliant design with open floor plan, 3 levels of living space totaling 3,700 sqft, Dream kitchen with 54" cabinets, gorgeous quartz waterfall edge island that comfortably seats many. Lots of windows, hardwood floors, LED lights, and dual HVAC system. Full finished basement with drain tile system, Rec room, office bedroom, bar and full bathroom. Outstanding location with parks, stores, restaurants all within walking distance, as well as, public transportation and major expressways at your fingertips.
Property Specifics
| Single Family | |
| — | |
| Other | |
| 2020 | |
| Full | |
| Brick, Other | |
| — | |
| — | |
| No | |
| — |
| Cook | |
| — | |
| — / Not Applicable | |
| None | |
| Public | |
| Public Sewer | |
| Central Air | |
| Forced Air, Sep Heating Systems - 2+ | |
| 10684015 | |
| 12153030280000 |
Nearby Schools
| NAME: | DISTRICT: | DISTANCE: | |
|---|---|---|---|
|
Grade School
John F Kennedy Elementary School |
81 | — | |
|
Middle School
Lincoln Middle School |
81 | Not in DB | |
|
Alternate High School
East Leyden High School |
— | Not in DB | |
Property History
| DATE: | EVENT: | PRICE: | SOURCE: |
|---|---|---|---|
| 30 Jun, 2020 | Sold | $537,000 | MRED MLS |
| 19 May, 2020 | Under contract | $549,900 | MRED MLS |
| 5 Apr, 2020 | Listed for sale | $549,900 | MRED MLS |
Some photos of this home have been virtually staged.


Room Specifics
All Bedroom Info:
Total Bedrooms: 5
Bedrooms Above Ground: 4
Bedrooms Below Ground: 1
Total Bedrooms: 5
Bedrooms Above Ground: 4
Bedrooms Below Ground: 1
Second Bedroom Info:
Dimensions: —
Location: —Dimensions: —
Floor Type: Hardwood
Third Bedroom Info:
Dimensions: —
Location: —Dimensions: —
Floor Type: Hardwood
Fourth Bedroom Info:
Dimensions: —
Location: —Dimensions: —
Floor Type: Hardwood
Bathroom Info:
Full Bathrooms: 4
Partial Bathrooms: 1Full Bathrooms: 4
Bathroom Amenities: —
Bathroom in Basement: 1
Dining Room Info:
Dimensions: —
Location: —Dimensions: —
Floor Type: Hardwood
Kitchen Info:
Dimensions: —
Location: —Dimensions: —
Floor Type: Hardwood
Features: Island
Living Room Info:
Dimensions: —
Location: —Dimensions: —
Floor Type: Hardwood
Family Room Info:
Dimensions: —
Location: —Dimensions: —
Floor Type: Hardwood
Additional Rooms Info:
Rooms: Bedroom 5, Mud Room, Office, Recreation Room, Utility Room-Lower Level, Walk In Closet, Other Room
Basement: FullRooms: Bedroom 5, Mud Room, Office, Recreation Room, Utility Room-Lower Level, Walk In Closet, Other Room
Other Specifics
| 2.5 | |
| — | |
| Garage | |
| — | |
| — | |
| — | |
| — | |
| — | |
| 40X125 | |
| — | |
| Full | |
| — | |
| Microwave, Dishwasher, Refrigerator, Disposal, Stainless Steel Appliance(s), Cooktop, Range Hood | |
| Not in DB | |
| — | |
| — | |
| — |
Tax History
| Year | Property Taxes |
|---|
Contact Agent
Nearby Similar Homes
4312 Grace Street, Schiller Park, Illinois 60176
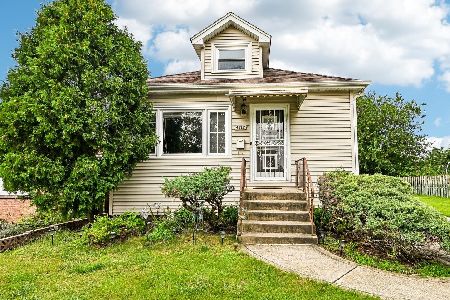
For Sale
$349,900
2 beds / 2.0 baths / 990 ft2
Single Family / Built: 1929
35
4326 Wesley Terrace, Schiller Park, Illinois 60176
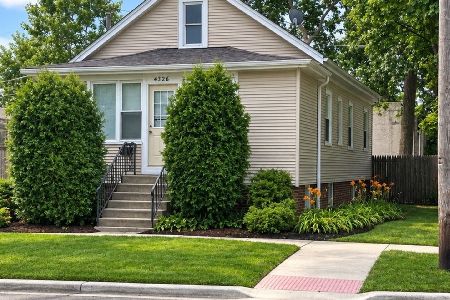
For Sale
$369,900
5 beds / 2.0 baths / 2,000 ft2
Single Family / Built: 1925
27
4115 Wesley Terrace, Schiller Park, Illinois 60176
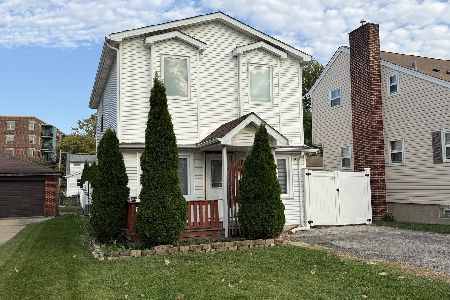
For Sale
$369,000
4 beds / 2.0 baths / 1,400 ft2
Single Family / Built: 1932
11
4528 Wesley Terrace, Schiller Park, Illinois 60176

Foreclosure
$272,240
2 beds / 1.0 baths / 980 ft2
Single Family / Built: 1955
114
4608 Wesley Terrace, Schiller Park, Illinois 60176
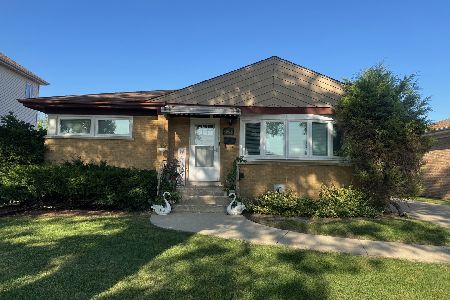
Short Sale
$350,000
3 beds / 3.0 baths / 1,460 ft2
Single Family / Built: 1956
393
4702 River Road, Schiller Park, Illinois 60176
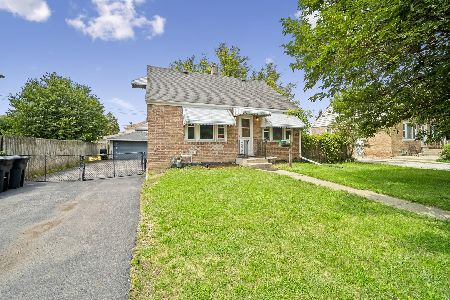
For Sale
$324,900
4 beds / 1.2 baths / 1,084 ft2
Single Family / Built: 1952
85
Nearby Sold Comparables
4301 Kolze Avenue, Schiller Park, Illinois 60176

Sold
$89,900
3 beds / 1.0 baths / 951 ft2
Single Family / Built: 1924
5661
4301 Kolze Avenue, Schiller Park, Illinois 60176

Sold
$569,900
4 beds / 3.1 baths / 3,750 ft2
Single Family / Built: 2020
2267
4321 Kolze Avenue, Schiller Park, Illinois 60176
Sold
$269,000
3 beds / 2.1 baths / 1,687 ft2
Single Family / Built: 1930
2600
4300 Kolze Avenue, Schiller Park, Illinois 60176
Sold
$115,000
3 beds / 1.1 baths / 1,235 ft2
Single Family / Built: 1952
4500
4266 Kolze Avenue, Schiller Park, Illinois 60176
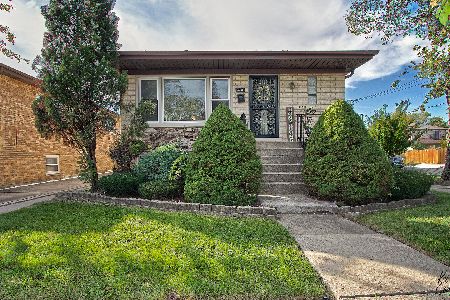
Sold
$359,000
3 beds / 3.0 baths / 1,353 ft2
Single Family / Built: 1988
1821
4255 Kolze Avenue, Schiller Park, Illinois 60176
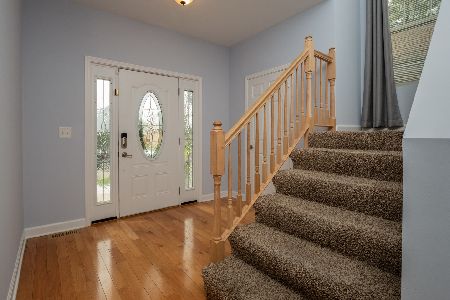
Sold
$389,900
4 beds / 2.1 baths / 1,800 ft2
Single Family / Built: —
2016
Contact Agent
Listing Provided By
Leader Realty, Inc.
