

431 Hudson Avenue, Clarendon Hills, Illinois 60514
Sorry, we are updating photos, please update this page in 15 minutes
$710,000
|
Sold
|
|
| Status: | Closed |
| Sqft: | 2,500 |
| Cost/Sqft: | $290 |
| Beds: | 4 |
| Baths: | 3 |
| Year Built: | — |
| Property Taxes: | $10,540 |
| Days On Market: | 4668 |
| Lot Size: | 0,00 |
Description
BEAUTIFULLY UPDATED 4BR GEORGIAN IN WALKER SCHOOL AREA SITUATED ON DEEP 217 FOOT MATURE TREE LOT. 1ST FLOOR WIRED FOR SOUND AND WITH HARDWOOD FLOORS. LARGE MASTER WITH WALK-IN CLOSET AND MASTER BATH WITH DOUBLE SINK AND SEPARATE SHOWER AND TUB. SCREENED GAZEBO WITH A FAN AND ELECTRICITY FOR SUMMER ENTERTAINING. MAKE THIS A MUST SEE! SELLER IS IL LICENSED REALTOR.
Property Specifics
| Single Family | |
| — | |
| Georgian | |
| — | |
| Full | |
| Brick | |
| — | |
| — | |
| No | |
| — |
| Du Page | |
| — | |
| 0 / Not Applicable | |
| None | |
| Lake Michigan | |
| Public Sewer | |
| Central Air | |
| Natural Gas, Forced Air | |
| 08519652 | |
| 0910404003 |
Nearby Schools
| NAME: | DISTRICT: | DISTANCE: | |
|---|---|---|---|
|
Grade School
Walker Elementary School |
181 | — | |
|
Middle School
Clarendon Hills Middle School |
181 | Not in DB | |
|
High School
Hinsdale Central High School |
86 | Not in DB | |
Property History
| DATE: | EVENT: | PRICE: | SOURCE: |
|---|---|---|---|
| 29 Apr, 2014 | Sold | $710,000 | MRED MLS |
| 5 Feb, 2014 | Under contract | $724,900 | MRED MLS |
| 18 Jan, 2014 | Listed for sale | $724,900 | MRED MLS |
Sorry, we are updating photos, please update this page in 15 minutes
Room Specifics
All Bedroom Info:
Total Bedrooms: 5
Bedrooms Above Ground: 4
Bedrooms Below Ground: 1
Total Bedrooms: 5
Bedrooms Above Ground: 4
Bedrooms Below Ground: 1
Second Bedroom Info:
Dimensions: —
Location: —Dimensions: —
Floor Type: Carpet
Third Bedroom Info:
Dimensions: —
Location: —Dimensions: —
Floor Type: Carpet
Fourth Bedroom Info:
Dimensions: —
Location: —Dimensions: —
Floor Type: Carpet
Bathroom Info:
Full Bathrooms: 3
Partial Bathrooms: 1Full Bathrooms: 3
Bathroom Amenities: Separate Shower, Double Sink
Bathroom in Basement: 0
Dining Room Info:
Dimensions: —
Location: —Dimensions: —
Floor Type: Hardwood
Kitchen Info:
Dimensions: —
Location: —Dimensions: —
Floor Type: Hardwood
Features: Eating Area-Breakfast Bar, Eating Area-Table Space, Pantry-Closet
Laundry Room Info:
Dimensions: —
Location: —Dimensions: —
Floor Type: Hardwood
Living Room Info:
Dimensions: —
Location: —Dimensions: —
Floor Type: Hardwood
Family Room Info:
Dimensions: —
Location: —Dimensions: —
Floor Type: Hardwood
Additional Rooms Info:
Rooms: Bedroom 5
Basement: FullRooms: Bedroom 5
Other Specifics
| 2 | |
| — | |
| Garage | |
| — | |
| — | |
| — | |
| Deck, Gazebo | |
| — | |
| 50 X 217 | |
| — | |
| Full | |
| Bar-Wet, Hardwood Floors, First Floor Laundry | |
| Double Oven, Range, Microwave, Dishwasher, Refrigerator, Washer, Dryer, Disposal | |
| Not in DB | |
| Sidewalks | |
| — | |
| Wood Burning, Attached Fireplace Doors/Screen |
Tax History
| Year | Property Taxes |
|---|---|
| 2014 | $10,540 |
Contact Agent
Nearby Similar Homes
361 Ridge Avenue, Clarendon Hills, Illinois 60514
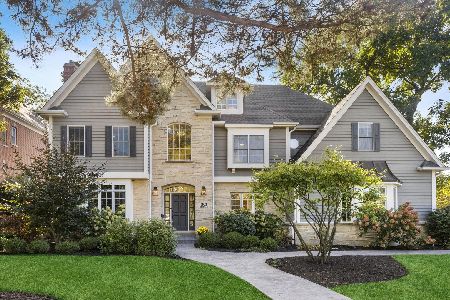
For Sale
$2,299,000
6 beds / 5.2 baths / 4,746 ft2
Single Family / Built: 1999
23
11 Arthur Avenue, Clarendon Hills, Illinois 60514
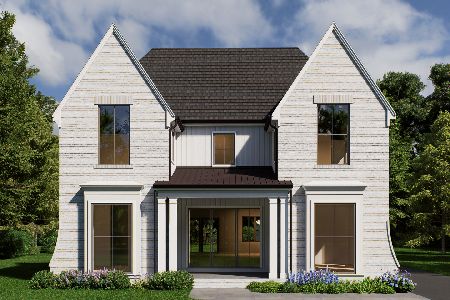
For Sale
$2,350,000
4 beds / 5.1 baths / 4,500 ft2
Single Family / Built: 2026
135
132 Mohawk Drive, Clarendon Hills, Illinois 60514

For Sale
$699,000
3 beds / 3.0 baths / 1,800 ft2
Single Family / Built: 1952
8
22 Arthur Avenue, Clarendon Hills, Illinois 60514

For Sale
$1,399,000
5 beds / 4.0 baths / 4,777 ft2
Single Family / Built: —
52
24 Arthur Avenue, Clarendon Hills, Illinois 60514

For Sale
$2,649,000
4 beds / 5.1 baths / 5,100 ft2
Single Family / Built: 2026
182
334 55th Street, Clarendon Hills, Illinois 60514
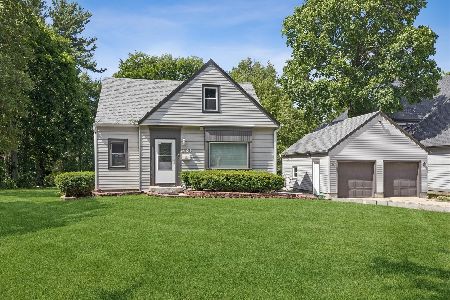
For Sale
$679,000
3 beds / 3.1 baths / 1,990 ft2
Single Family / Built: 1941
122
Nearby Sold Comparables
435 Hudson Avenue, Clarendon Hills, Illinois 60514

Sold
$1,299,000
5 beds / 5.0 baths / 4,200 ft2
Single Family / Built: 2005
4974
427 Hudson Street, Clarendon Hills, Illinois 60514
Sold
$1,699,000
6 beds / 6.2 baths / 0 ft2
Single Family / Built: 2008
4984
427 Hudson Avenue, Clarendon Hills, Illinois 60514
Sold
$1,799,000
5 beds / 6.2 baths / 4,414 ft2
Single Family / Built: 2008
4349
428 Hudson Avenue, Clarendon Hills, Illinois 60514
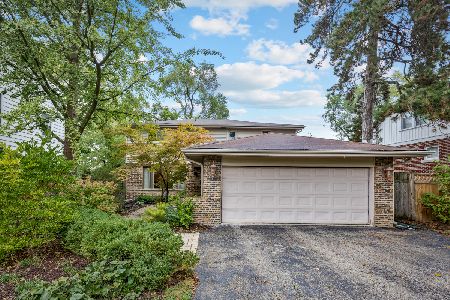
Sold
$579,000
4 beds / 2.1 baths / 2,710 ft2
Single Family / Built: 1973
1836
434 Hudson Avenue, Clarendon Hills, Illinois 60514
Sold
$569,000
5 beds / 2.0 baths / 1,930 ft2
Single Family / Built: 1956
3182
426 Ruby Street, Clarendon Hills, Illinois 60514
Sold
$434,900
3 beds / 2.1 baths / 0 ft2
Single Family / Built: —
6873
Contact Agent
Listing Provided By
Home Owners Realty, Inc.
