

431 Rosewood Crossing, Lindenhurst, Illinois 60046
Subdivision > Country Place
Sorry, we are updating photos, please update this page in 15 minutes
$166,500
|
Sold
|
|
| Status: | Closed |
| Sqft: | 1,875 |
| Cost/Sqft: | $90 |
| Beds: | 3 |
| Baths: | 3 |
| Year Built: | 1998 |
| Property Taxes: | $6,163 |
| Days On Market: | 4511 |
| Lot Size: | 0,00 |
Description
Beautifully updated half duplex home in desirable Country Place neighborhood. Close to Bonner Heritage Farm, enjoy peaceful nature views, private backyard. You'll love the open spacious floor plan. Large kitchen offers plenty of cabinet & counter space w/breakfast bar. Big LR & DR. Upstairs family room or loft. Elegant double door entry to MBR. New flooring, carpeting. New appliances, washer/dryer & light fixtures.
Property Specifics
| Condos/Townhomes | |
| 2 | |
| — | |
| 1998 | |
| None | |
| Vinyl Siding | |
| Asphalt | |
| FAIR HAVEN | |
| No | |
| — |
| Lake | |
| Country Place | |
| 290 / Annual | |
| None | |
| Public | |
| Public Sewer, Sewer-Storm | |
| Central Air | |
| Natural Gas, Forced Air | |
| 08663774 | |
| 06014010500000 |
Nearby Schools
| NAME: | DISTRICT: | DISTANCE: | |
|---|---|---|---|
|
Grade School
Millburn C C School |
24 | — | |
|
Middle School
Millburn C C School |
24 | Not in DB | |
|
High School
Grayslake North High School |
127 | Not in DB | |
Property History
| DATE: | EVENT: | PRICE: | SOURCE: |
|---|---|---|---|
| 12 Apr, 2010 | Sold | $165,000 | MRED MLS |
| 26 Mar, 2010 | Under contract | $174,900 | MRED MLS |
| 14 Feb, 2010 | Listed for sale | $174,900 | MRED MLS |
| 1 Aug, 2014 | Sold | $166,500 | MRED MLS |
| 15 Jul, 2014 | Under contract | $169,500 | MRED MLS |
| 3 Jul, 2014 | Listed for sale | $169,500 | MRED MLS |
Sorry, we are updating photos, please update this page in 15 minutes
Room Specifics
All Bedroom Info:
Total Bedrooms: 3
Bedrooms Above Ground: 3
Bedrooms Below Ground: 0
Total Bedrooms: 3
Bedrooms Above Ground: 3
Bedrooms Below Ground: 0
Second Bedroom Info:
Dimensions: —
Location: —Dimensions: —
Floor Type: Carpet
Third Bedroom Info:
Dimensions: —
Location: —Dimensions: —
Floor Type: Carpet
Bathroom Info:
Full Bathrooms: 3
Partial Bathrooms: 1Full Bathrooms: 3
Bathroom Amenities: —
Bathroom in Basement: 0
Dining Room Info:
Dimensions: —
Location: —Dimensions: —
Floor Type: Wood Laminate
Kitchen Info:
Dimensions: —
Location: —Dimensions: —
Floor Type: Wood Laminate
Features: Eating Area-Breakfast Bar, Eating Area-Table Space, Pantry-Closet
Laundry Room Info:
Dimensions: —
Location: —Dimensions: —
Floor Type: Vinyl
Living Room Info:
Dimensions: —
Location: —Dimensions: —
Floor Type: Wood Laminate
Family Room Info:
Dimensions: —
Location: —Dimensions: —
Floor Type: Carpet
Additional Rooms Info:
Rooms: Breakfast Room
Basement: NoneRooms: Breakfast Room
Other Specifics
| 2 | |
| Concrete Perimeter | |
| Garage | |
| — | |
| — | |
| — | |
| Patio, Brick Paver Patio | |
| Landscaped | |
| 50 X 121 X 50 X 121 | |
| — | |
| Full | |
| First Floor Laundry, Laundry Hook-Up in Unit | |
| Range, Microwave, Dishwasher, Refrigerator, Washer, Dryer, Disposal | |
| Not in DB | |
| — | |
| Park | |
| — |
Tax History
| Year | Property Taxes |
|---|---|
| 2010 | $6,205 |
| 2014 | $6,163 |
Contact Agent
Nearby Similar Homes
472 Heather Court, Lindenhurst, Illinois 60046

For Sale
$289,750
3 beds / 2.1 baths / 1,696 ft2
Condos/Townhomes / Built: 1996
67
3402 Neubauer Circle, Lindenhurst, Illinois 60046
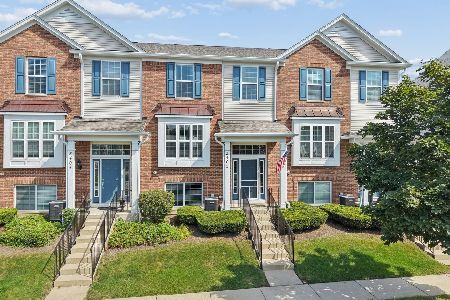
For Sale
$319,900
3 beds / 2.1 baths / 2,055 ft2
Condos/Townhomes / Built: 2007
18
1006 Neubauer Circle, Lindenhurst, Illinois 60046
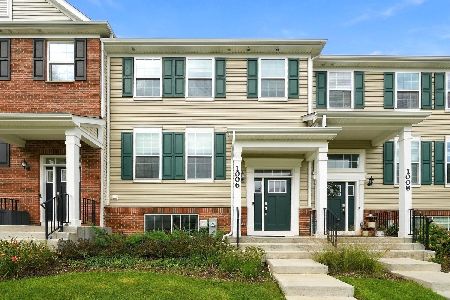
For Sale
$395,000
3 beds / 2.1 baths / 1,894 ft2
Condos/Townhomes / Built: 2024
46
Nearby Sold Comparables
431 Rosewood Crossing, Lindenhurst, Illinois 60046

Sold
$174,900
3 beds / 2.1 baths / 1,875 ft2
Condos/Townhomes / Built: 1998
6111
425 Rosewood Crossing, Lindenhurst, Illinois 60046
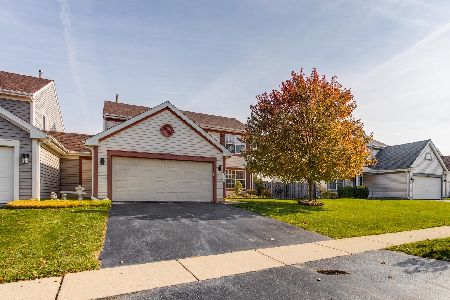
Sold
$197,750
3 beds / 2.1 baths / 1,875 ft2
Condos/Townhomes / Built: 1999
2208
441 Rosewood Crossing, Lindenhurst, Illinois 60046
Sold
$185,000
3 beds / 1.1 baths / 1,547 ft2
Condos/Townhomes / Built: 1996
3170
421 Rosewood Crossing, Lindenhurst, Illinois 60046
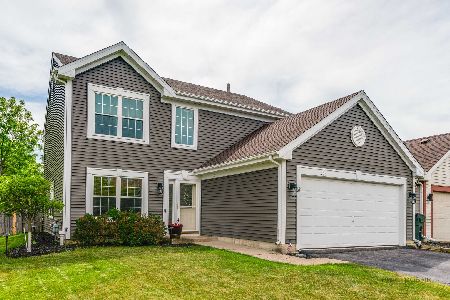
Sold
$339,000
4 beds / 2.1 baths / 1,875 ft2
Condos/Townhomes / Built: 1999
157
455 Rosewood Crossing, Lindenhurst, Illinois 60046
Sold
$214,900
3 beds / 2.1 baths / 1,623 ft2
Condos/Townhomes / Built: 1998
2705
455 Rosewood Crossing, Lindenhurst, Illinois 60046

Sold
$335,000
3 beds / 2.1 baths / 1,623 ft2
Condos/Townhomes / Built: 1998
63
Contact Agent
Listing Provided By
RE/MAX Center
