

432 8th Avenue, La Grange, Illinois 60525
Sorry, we are updating photos, please update this page in 15 minutes
$380,000
|
Sold
|
|
| Status: | Closed |
| Sqft: | 0 |
| Cost/Sqft: | — |
| Beds: | 4 |
| Baths: | 2 |
| Year Built: | 1899 |
| Property Taxes: | $9,424 |
| Days On Market: | 5969 |
| Lot Size: | 0,00 |
Description
Charming 4-Square w/relaxing front porch on a deep lot in the Historic Dist! New maple kitchen w/ granite, stainless steel appliances & sun drenched breakfast area open to entertainment deck. LR w/large picture window & gas fireplace opens to spacious foyer. Formal DR & 1st floor FR. Gorgeous updated 2nd floor bath, HW floors, oversized moldings, sleeping porch & stunning leaded glass windows. Walk to all location!
Property Specifics
| Single Family | |
| — | |
| American 4-Sq. | |
| 1899 | |
| Full | |
| Cedar, Shakes | |
| Asphalt | |
| 4-SQUARE | |
| No | |
| — |
| Cook | |
| — | |
| 0 / Not Applicable | |
| None | |
| Lake Michigan, Public | |
| Public Sewer | |
| Central Air | |
| Natural Gas, Forced Air | |
| 07576378 | |
| 18044210220000 |
Nearby Schools
| NAME: | DISTRICT: | DISTANCE: | |
|---|---|---|---|
|
Grade School
Cossitt Ave Elementary School |
102 | — | |
|
Middle School
Park Junior High School |
102 | Not in DB | |
|
High School
Lyons Twp High School |
204 | Not in DB | |
Property History
| DATE: | EVENT: | PRICE: | SOURCE: |
|---|---|---|---|
| 28 Oct, 2010 | Sold | $380,000 | MRED MLS |
| 21 Sep, 2010 | Under contract | $399,900 | MRED MLS |
| 8 Jul, 2010 | Listed for sale | $399,900 | MRED MLS |
Sorry, we are updating photos, please update this page in 15 minutes
Room Specifics
All Bedroom Info:
Total Bedrooms: 4
Bedrooms Above Ground: 4
Bedrooms Below Ground: 0
Total Bedrooms: 4
Bedrooms Above Ground: 4
Bedrooms Below Ground: 0
Second Bedroom Info:
Dimensions: —
Location: —Dimensions: —
Floor Type: Hardwood
Third Bedroom Info:
Dimensions: —
Location: —Dimensions: —
Floor Type: Hardwood
Fourth Bedroom Info:
Dimensions: —
Location: —Dimensions: —
Floor Type: Hardwood
Bathroom Info:
Full Bathrooms: 2
Partial Bathrooms: 1Full Bathrooms: 2
Bathroom Amenities: Double Sink
Bathroom in Basement: 0
Dining Room Info:
Dimensions: —
Location: —Dimensions: —
Floor Type: Hardwood
Kitchen Info:
Dimensions: —
Location: —Dimensions: —
Floor Type: Hardwood
Features: Eating Area-Breakfast Bar, Eating Area-Table Space, Pantry-Closet
Living Room Info:
Dimensions: —
Location: —Dimensions: —
Floor Type: Hardwood
Family Room Info:
Dimensions: —
Location: —Dimensions: —
Floor Type: Hardwood
Additional Rooms Info:
Rooms: Breakfast Room, Enclosed Porch, Foyer, Gallery
Basement: FullRooms: Breakfast Room, Enclosed Porch, Foyer, Gallery
Other Specifics
| 1 | |
| — | |
| Garage | |
| — | |
| — | |
| — | |
| Deck | |
| — | |
| 50 X 140 | |
| Interior Stair,Unfinished | |
| None | |
| Vaulted/Cathedral Ceilings, Skylight(s) | |
| Range, Dishwasher, Refrigerator, Washer, Dryer | |
| Not in DB | |
| Sidewalks, Street Lights, Street Paved | |
| — | |
| Gas Log, Gas Starter |
Tax History
| Year | Property Taxes |
|---|---|
| 2010 | $9,424 |
Contact Agent
Nearby Similar Homes
545 6th Avenue, La Grange, Illinois 60525

For Sale
$525,000
3 beds / 2.1 baths / 1,503 ft2
Single Family / Built: 1958
1
4635 Eberly Avenue, Brookfield, Illinois 60513
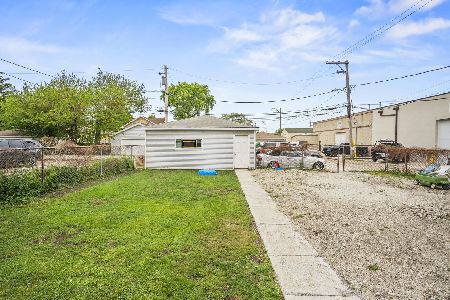
For Sale
$299,000
3 beds / 2.0 baths / 1,278 ft2
Single Family / Built: 1916
117
67 Bluff Avenue, La Grange, Illinois 60525
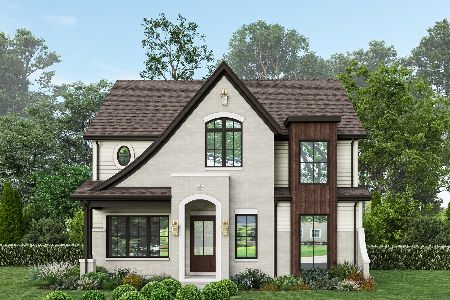
For Sale
$1,495,000
5 beds / 4.0 baths / 3,620 ft2
Single Family / Built: 2026
298
61 7th Avenue, La Grange, Illinois 60525
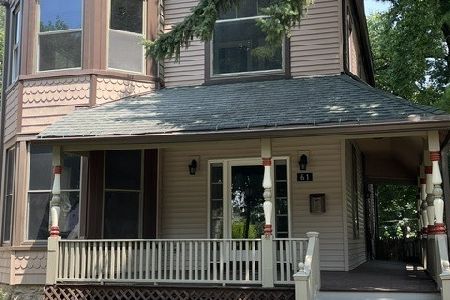
For Sale
$669,900
4 beds / 2.1 baths / 3,200 ft2
Single Family / Built: 1926
113
314 Lincoln Avenue, La Grange, Illinois 60525
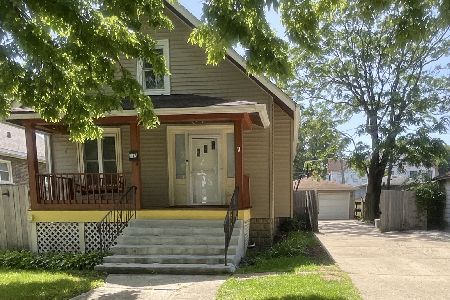
For Sale
$375,000
5 beds / 2.1 baths / 1,625 ft2
Single Family / Built: 1910
81
4610 Dubois Boulevard, Brookfield, Illinois 60513
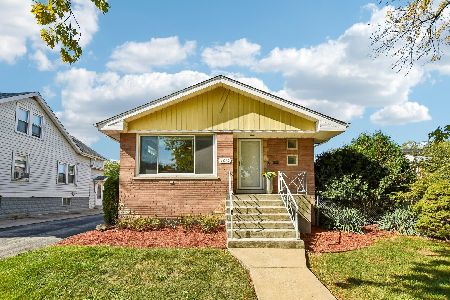
For Sale
$455,000
3 beds / 2.0 baths / 2,000 ft2
Single Family / Built: 1959
20
Nearby Sold Comparables
428 8th Avenue, La Grange, Illinois 60525
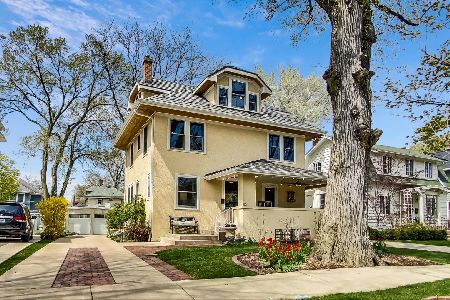
Sold
$774,000
5 beds / 3.1 baths / 3,000 ft2
Single Family / Built: 1913
2034
440 8th Avenue, La Grange, Illinois 60525
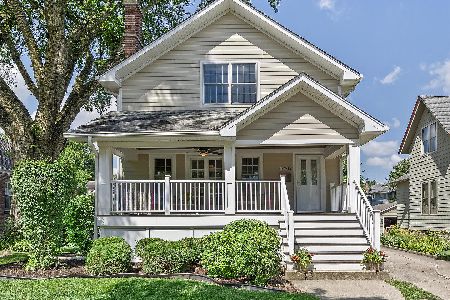
Sold
$819,900
4 beds / 3.1 baths / 3,000 ft2
Single Family / Built: 1926
481
444 8th Avenue, La Grange, Illinois 60525

Sold
$475,000
3 beds / 2.0 baths / 2,000 ft2
Single Family / Built: 1938
3142
444 8th Avenue, La Grange, Illinois 60525
Sold
$489,000
3 beds / 2.0 baths / 2,000 ft2
Single Family / Built: 1938
4539
444 8th Avenue, La Grange, Illinois 60525
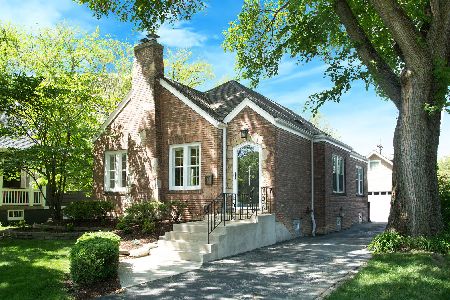
Sold
$579,000
2 beds / 2.0 baths / 2,000 ft2
Single Family / Built: 1937
1272
420 8th Avenue, La Grange, Illinois 60525
Sold
$739,000
5 beds / 2.1 baths / 0 ft2
Single Family / Built: 1894
3058
Contact Agent
Listing Provided By
Smothers Realty Group
