

432 Ridge Street, Algonquin, Illinois 60102
Subdivision > Janak
Sorry, we are updating photos, please update this page in 15 minutes
$175,000
|
Sold
|
|
| Status: | Closed |
| Sqft: | 0 |
| Cost/Sqft: | — |
| Beds: | 3 |
| Baths: | 3 |
| Year Built: | — |
| Property Taxes: | $5,151 |
| Days On Market: | 6130 |
| Lot Size: | 0,00 |
Description
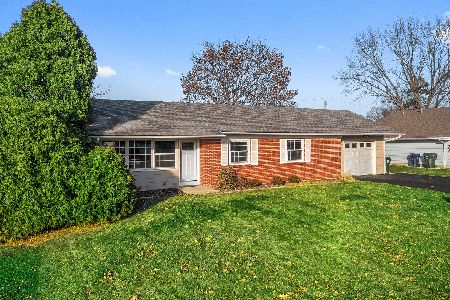
Spacious tri-level w/ sub. basement on the East side of Algonquin. Faster commute to I-90. Walk to schools, park, and historic downtown. Recently renovated. Huge, fenced rear yard w/ spacious deck, patio, with above ground pool. (optional) New flooring, doors, counter tops baths, light fixtures. Family room features brick fireplace,walks out to patio. Basement w/extra room. Home warranty. Seller is motivated!
Property Specifics
| Single Family | |
| — | |
| Tri-Level | |
| — | |
| Partial | |
| Brick, Concrete | |
| Asphalt | |
| — | |
| No | |
| 0 |
| Mc Henry | |
| Janak | |
| 0 / Not Applicable | |
| None | |
| Public | |
| Public Sewer | |
| Central Air | |
| Natural Gas, Forced Air | |
| 07432019 | |
| 1934251006 |
Nearby Schools
| NAME: | DISTRICT: | DISTANCE: | |
|---|---|---|---|
|
Grade School
Eastview Elementary School |
300 | — | |
|
Middle School
Algonquin Middle School |
300 | Not in DB | |
|
High School
H D Jacobs High School |
300 | Not in DB | |
Property History
| DATE: | EVENT: | PRICE: | SOURCE: |
|---|---|---|---|
| 15 Aug, 2011 | Sold | $175,000 | MRED MLS |
| 20 Jun, 2011 | Under contract | $199,900 | MRED MLS |
| — | Last price change | $224,900 | MRED MLS |
| 2 Feb, 2010 | Listed for sale | $234,900 | MRED MLS |
| 26 Oct, 2018 | Sold | $243,500 | MRED MLS |
| 11 Sep, 2018 | Under contract | $254,900 | MRED MLS |
| — | Last price change | $264,900 | MRED MLS |
| 6 Jul, 2018 | Listed for sale | $264,900 | MRED MLS |
Sorry, we are updating photos, please update this page in 15 minutes
Room Specifics
All Bedroom Info:
Total Bedrooms: 4
Bedrooms Above Ground: 3
Bedrooms Below Ground: 1
Total Bedrooms: 4
Bedrooms Above Ground: 3
Bedrooms Below Ground: 1
Second Bedroom Info:
Dimensions: —
Location: —Dimensions: —
Floor Type: Carpet
Third Bedroom Info:
Dimensions: —
Location: —Dimensions: —
Floor Type: Carpet
Fourth Bedroom Info:
Dimensions: —
Location: —Dimensions: —
Floor Type: Carpet
Bathroom Info:
Full Bathrooms: 3
Partial Bathrooms: 1Full Bathrooms: 3
Bathroom Amenities: —
Bathroom in Basement: 0
Dining Room Info:
Dimensions: —
Location: —Dimensions: —
Floor Type: Carpet
Kitchen Info:
Dimensions: —
Location: —Dimensions: —
Floor Type: Vinyl
Living Room Info:
Dimensions: —
Location: —Dimensions: —
Floor Type: Carpet
Family Room Info:
Dimensions: —
Location: —Dimensions: —
Floor Type: Carpet
Additional Rooms Info:
Rooms: Foyer
Basement: PartialRooms: Foyer
Other Specifics
| 2 | |
| Concrete Perimeter | |
| Garage | |
| — | |
| — | |
| — | |
| Deck, Above Ground Pool | |
| Fenced Yard | |
| 75X140X75X140 | |
| — | |
| Yes | |
| — | |
| — | |
| Not in DB | |
| Pool, Sidewalks, Street Lights, Street Paved | |
| — | |
| — |
Tax History
| Year | Property Taxes |
|---|---|
| 2011 | $5,151 |
| 2018 | $6,071 |
Contact Agent
Nearby Similar Homes

610 Vista Drive, Algonquin, Illinois 60102

For Sale
$340,000
4 beds / 2.1 baths / 2,200 ft2
Single Family / Built: 1977
10
409 River Road, Algonquin, Illinois 60102

For Sale
$339,900
3 beds / 1.1 baths / 1,455 ft2
Single Family / Built: 1924
29
20 Division Street, Algonquin, Illinois 60102

For Sale
$275,000
3 beds / 2.0 baths / 1,455 ft2
Single Family / Built: —
39
Nearby Sold Comparables
438 Ridge Street, Algonquin, Illinois 60102

Sold
$130,000
3 beds / 1.1 baths / 1,366 ft2
Single Family / Built: 1956
4055
438 Ridge Street, Algonquin, Illinois 60102
Sold
$299,900
3 beds / 2.0 baths / 1,366 ft2
Single Family / Built: 1956
1451

433 Ridge Street, Algonquin, Illinois 60102
Sold
$169,000
3 beds / 2.0 baths / 1,455 ft2
Single Family / Built: 1956
3148
439 Ridge Street, Algonquin, Illinois 60102
Sold
$145,000
3 beds / 1.0 baths / 0 ft2
Single Family / Built: —
6410
Contact Agent
Listing Provided By
RE/MAX Superior Properties
