

432 Wilshire Lane, Bolingbrook, Illinois 60440
Subdivision > Huntington Estates
Sorry, we are updating photos, please update this page in 15 minutes
$228,000
|
Sold
|
|
| Status: | Closed |
| Sqft: | 2,130 |
| Cost/Sqft: | $106 |
| Beds: | 3 |
| Baths: | 3 |
| Year Built: | 1999 |
| Property Taxes: | $6,093 |
| Days On Market: | 3867 |
| Lot Size: | 0,16 |
Description
Where else can you find so much space for such a great price? This Alcott Model with its open layout is located across the street from the community park. Home offers 3 bedrooms and a loft which can be converted to a 4th bedroom. Just minutes from I-55, Schools, Hospital and Shopping, you just can't go wrong. What are you waiting for? Come on in, your home is waiting for you!!! Home Warranty Included.
Property Specifics
| Single Family | |
| — | |
| Contemporary | |
| 1999 | |
| Full | |
| Vinyl Siding | |
| Asphalt | |
| ALCOTT | |
| No | |
| 0.16 |
| Will | |
| Huntington Estates | |
| 0 / Not Applicable | |
| None | |
| Lake Michigan | |
| Public Sewer | |
| Central Air | |
| Natural Gas, Forced Air | |
| 09188942 | |
| 1202164030040000 |
Nearby Schools
| NAME: | DISTRICT: | DISTANCE: | |
|---|---|---|---|
|
Grade School
Independence Elementary School |
365U | — | |
|
Middle School
Jane Addams Middle School |
365U | Not in DB | |
|
High School
Bolingbrook High School |
365U | Not in DB | |
Property History
| DATE: | EVENT: | PRICE: | SOURCE: |
|---|---|---|---|
| 20 May, 2016 | Sold | $228,000 | MRED MLS |
| 12 Apr, 2016 | Under contract | $224,900 | MRED MLS |
| 8 Apr, 2016 | Listed for sale | $224,900 | MRED MLS |
Sorry, we are updating photos, please update this page in 15 minutes
Room Specifics
All Bedroom Info:
Total Bedrooms: 3
Bedrooms Above Ground: 3
Bedrooms Below Ground: 0
Total Bedrooms: 3
Bedrooms Above Ground: 3
Bedrooms Below Ground: 0
Second Bedroom Info:
Dimensions: —
Location: —Dimensions: —
Floor Type: Wood Laminate
Third Bedroom Info:
Dimensions: —
Location: —Dimensions: —
Floor Type: Wood Laminate
Bathroom Info:
Full Bathrooms: 3
Partial Bathrooms: 1Full Bathrooms: 3
Bathroom Amenities: Whirlpool, Separate Shower, Double Sink
Bathroom in Basement: 0
Dining Room Info:
Dimensions: —
Location: —Dimensions: —
Floor Type: Wood Laminate
Kitchen Info:
Dimensions: —
Location: —Dimensions: —
Floor Type: Wood Laminate
Features: Eating Area-Table Space
Living Room Info:
Dimensions: —
Location: —Dimensions: —
Floor Type: Wood Laminate
Family Room Info:
Dimensions: —
Location: —Dimensions: —
Floor Type: Wood Laminate
Additional Rooms Info:
Rooms: Loft
Basement: FullRooms: Loft
Other Specifics
| 2 | |
| Concrete Perimeter | |
| Garage | |
| — | |
| — | |
| — | |
| Porch, Storms/Screens | |
| — | |
| 60 X 126 | |
| Dormer | |
| Full | |
| — | |
| Range, Microwave, Dishwasher, Refrigerator, Washer, Dryer, Stainless Steel Appliance(s) | |
| Not in DB | |
| Sidewalks, Street Lights, Street Paved | |
| — | |
| Gas Log, Gas Starter |
Tax History
| Year | Property Taxes |
|---|---|
| 2016 | $6,093 |
Contact Agent
Nearby Similar Homes
Bolingbrook, Illinois 60440
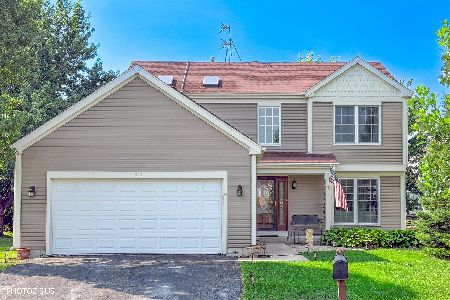
For Sale
$445,000
4 beds / 2.1 baths / 2,058 ft2
Single Family / Built: 1998
18
601 Greystone Lane, Bolingbrook, Illinois 60440
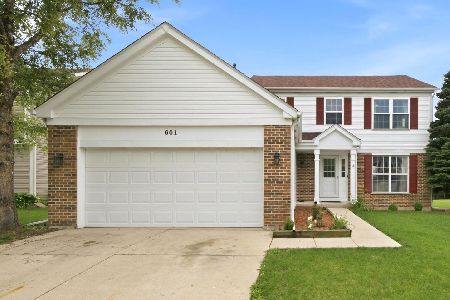
For Sale
$414,900
4 beds / 2.1 baths / 1,988 ft2
Single Family / Built: 1998
126
479 Bluebird Drive, Bolingbrook, Illinois 60440
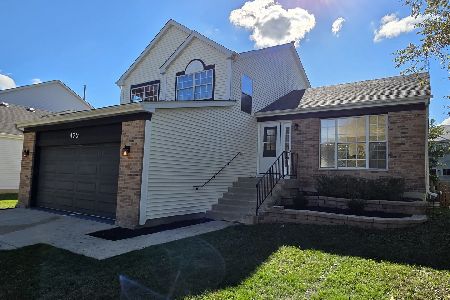
For Sale
$405,000
3 beds / 2.0 baths / 1,701 ft2
Single Family / Built: 1996
23
568 Rebecca Lane, Bolingbrook, Illinois 60440
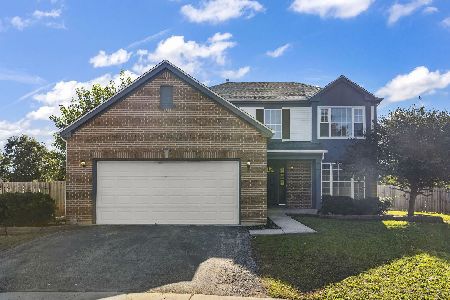
For Sale
$439,900
4 beds / 2.1 baths / 2,074 ft2
Single Family / Built: 1998
35
362 Meadowlark Drive, Bolingbrook, Illinois 60440
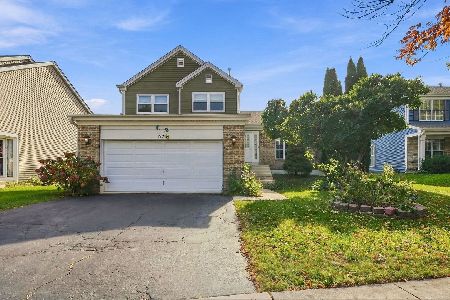
For Sale
$369,900
3 beds / 2.1 baths / 1,701 ft2
Single Family / Built: 1995
11
831 Rebecca Lane, Bolingbrook, Illinois 60440
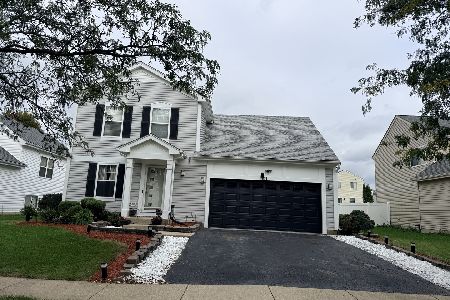
For Sale
$410,000
3 beds / 2.1 baths / 1,928 ft2
Single Family / Built: 2000
8
Nearby Sold Comparables
438 Wilshire Lane, Bolingbrook, Illinois 60440

Sold
$369,900
3 beds / 2.1 baths / 1,660 ft2
Single Family / Built: 1999
980
438 Wilshire Lane, Bolingbrook, Illinois 60440

Sold
$240,000
3 beds / 2.1 baths / 1,660 ft2
Single Family / Built: 1999
2793
426 Wilshire Lane, Bolingbrook, Illinois 60440
Sold
$193,999
3 beds / 2.1 baths / 1,724 ft2
Single Family / Built: 1999
5353
426 Wilshire Lane, Bolingbrook, Illinois 60440
Sold
$224,900
3 beds / 2.1 baths / 1,724 ft2
Single Family / Built: 1999
4064
426 Wilshire Lane, Bolingbrook, Illinois 60440

Sold
$325,900
3 beds / 2.1 baths / 1,724 ft2
Single Family / Built: 1999
1512
Contact Agent
Listing Provided By
Results Realty Group
