

438 Wilshire Lane, Bolingbrook, Illinois 60440
Subdivision > Huntington Estates
Sorry, we are updating photos, please update this page in 15 minutes
$245,000
|
Sold
|
|
| Status: | Closed |
| Sqft: | 1,660 |
| Cost/Sqft: | $145 |
| Beds: | 3 |
| Baths: | 3 |
| Year Built: | 1999 |
| Property Taxes: | $6,385 |
| Days On Market: | 2793 |
| Lot Size: | 0,19 |
Description
This wonderful home is priced to sell and ready to move in. 3 bedroom, 2 1/2 bath home is waiting for you. Excellent location close to I-55, shopping and schools - walking distance to High School. All stainless appliance stay. Separate living room and dining room. Bay window, ceiling fan and walk-in closet adds a wonderful accent to the master bedroom. Finish basement that was created for entertainment. Crawl space has plenty of room for storage. Concrete Patio surround by brick pavers will be great for the next party. This home was created for you. "Quick closing is possible"
Property Specifics
| Single Family | |
| — | |
| — | |
| 1999 | |
| Partial | |
| Vinyl Siding, Brick | |
| Asphalt | |
| — | |
| No | |
| 0.19 |
| Will | |
| Huntington Estates | |
| 0 / Not Applicable | |
| None | |
| Public | |
| Public Sewer | |
| Central Air | |
| Natural Gas, Forced Air | |
| 10312382 | |
| 1202164030050000 |
Property History
| DATE: | EVENT: | PRICE: | SOURCE: |
|---|---|---|---|
| 25 Apr, 2019 | Sold | $245,000 | MRED MLS |
| 23 Mar, 2019 | Under contract | $240,000 | MRED MLS |
| 18 Mar, 2019 | Listed for sale | $240,000 | MRED MLS |
| 29 Apr, 2024 | Sold | $360,000 | MRED MLS |
| 23 Mar, 2024 | Under contract | $369,900 | MRED MLS |
| 4 Mar, 2024 | Listed for sale | $369,900 | MRED MLS |
Sorry, we are updating photos, please update this page in 15 minutes
Room Specifics
All Bedroom Info:
Total Bedrooms: 3
Bedrooms Above Ground: 3
Bedrooms Below Ground: 0
Total Bedrooms: 3
Bedrooms Above Ground: 3
Bedrooms Below Ground: 0
Second Bedroom Info:
Dimensions: —
Location: —Dimensions: —
Floor Type: Carpet
Third Bedroom Info:
Dimensions: —
Location: —Dimensions: —
Floor Type: Carpet
Bathroom Info:
Full Bathrooms: 3
Partial Bathrooms: 1Full Bathrooms: 3
Bathroom Amenities: —
Bathroom in Basement: 0
Dining Room Info:
Dimensions: —
Location: —Dimensions: —
Floor Type: Carpet
Kitchen Info:
Dimensions: —
Location: —Dimensions: —
Floor Type: Ceramic Tile
Features: Eating Area-Table Space
Living Room Info:
Dimensions: —
Location: —Dimensions: —
Floor Type: Carpet
Family Room Info:
Dimensions: —
Location: —Dimensions: —
Floor Type: Carpet
Additional Rooms Info:
Rooms: Recreation Room
Basement: PartialRooms: Recreation Room
Other Specifics
| 2 | |
| Concrete Perimeter | |
| Garage | |
| — | |
| — | |
| — | |
| Patio | |
| — | |
| 61X125 | |
| — | |
| Full | |
| Walk-In Closet(s) | |
| Range, Microwave, Dishwasher, Refrigerator, Washer, Dryer, Disposal, Stainless Steel Appliance(s) | |
| Not in DB | |
| Sidewalks, Street Lights, Street Paved | |
| — | |
| — |
Tax History
| Year | Property Taxes |
|---|---|
| 2019 | $6,385 |
| 2024 | $7,985 |
Contact Agent
Nearby Similar Homes
Bolingbrook, Illinois 60440
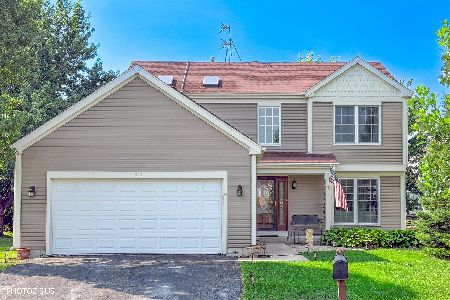
For Sale
$445,000
4 beds / 2.1 baths / 2,058 ft2
Single Family / Built: 1998
18
601 Greystone Lane, Bolingbrook, Illinois 60440
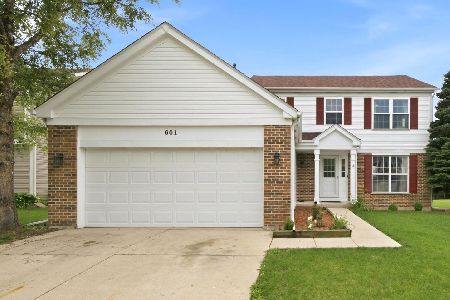
For Sale
$414,900
4 beds / 2.1 baths / 1,988 ft2
Single Family / Built: 1998
126
479 Bluebird Drive, Bolingbrook, Illinois 60440
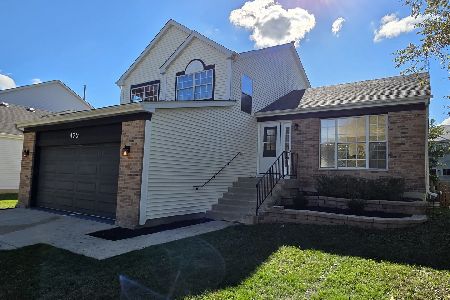
For Sale
$405,000
3 beds / 2.0 baths / 1,701 ft2
Single Family / Built: 1996
23
568 Rebecca Lane, Bolingbrook, Illinois 60440
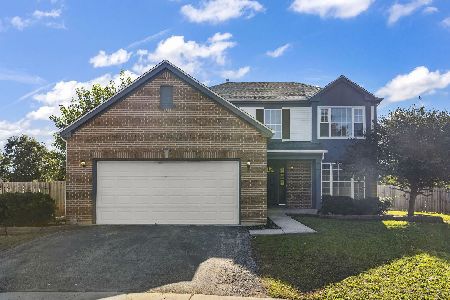
For Sale
$439,900
4 beds / 2.1 baths / 2,074 ft2
Single Family / Built: 1998
35
831 Rebecca Lane, Bolingbrook, Illinois 60440
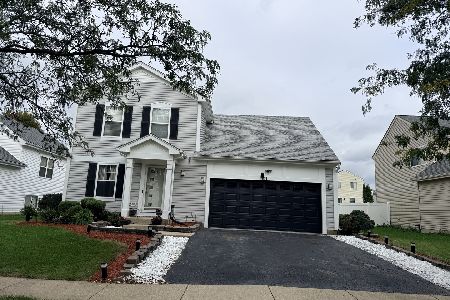
For Sale
$410,000
3 beds / 2.1 baths / 1,928 ft2
Single Family / Built: 2000
8
362 Meadowlark Drive, Bolingbrook, Illinois 60440
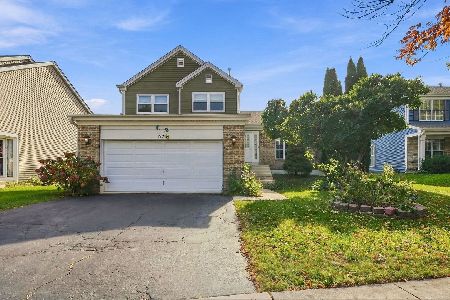
For Sale
$369,900
3 beds / 2.1 baths / 1,701 ft2
Single Family / Built: 1995
11
Nearby Sold Comparables
438 Wilshire Lane, Bolingbrook, Illinois 60440

Sold
$369,900
3 beds / 2.1 baths / 1,660 ft2
Single Family / Built: 1999
980
432 Wilshire Lane, Bolingbrook, Illinois 60440

Sold
$224,900
3 beds / 2.1 baths / 2,130 ft2
Single Family / Built: 1999
3867
426 Wilshire Lane, Bolingbrook, Illinois 60440
Sold
$193,999
3 beds / 2.1 baths / 1,724 ft2
Single Family / Built: 1999
5353
426 Wilshire Lane, Bolingbrook, Illinois 60440
Sold
$224,900
3 beds / 2.1 baths / 1,724 ft2
Single Family / Built: 1999
4064
426 Wilshire Lane, Bolingbrook, Illinois 60440

Sold
$325,900
3 beds / 2.1 baths / 1,724 ft2
Single Family / Built: 1999
1512
Contact Agent
Listing Provided By
Alliance Associates Realtors, Inc.
