

4320 Berwyn Avenue, North Park, Chicago, Illinois 60630
Subdivision > Rivers Edge
Sorry, we are updating photos, please update this page in 15 minutes
$465,000
|
Sold
|
|
| Status: | Closed |
| Sqft: | 2,700 |
| Cost/Sqft: | $177 |
| Beds: | 3 |
| Baths: | 4 |
| Year Built: | 1999 |
| Property Taxes: | $9,522 |
| Days On Market: | 4789 |
| Lot Size: | 0,14 |
Description
Sauganash River's Edge-newer all brick Colonial with perfect floor plan. All lrg rms. Living rm leads thru dbl French doors to kitchen & fam rm with wbfp. 42" cab w/ bkfst bar & tble spc. Very priv landscpd yard. Frml din rm, 1/2 bth & 1st flr lndry rm. 3 huge bdrms up w/ mstr suite. Mstr bth w/sep shwr & jetted tub. 2 w/I closets. Fully finished LL w/ 2-bdrms, one w/en suite bth, large rec rm. Attached 2-car garage.
Property Specifics
| Single Family | |
| — | |
| Colonial | |
| 1999 | |
| Full | |
| Brick | |
| Asphalt | |
| — | |
| No | |
| 0.14 |
| Cook | |
| Rivers Edge | |
| 0 / Not Applicable | |
| None | |
| Lake Michigan | |
| Public Sewer | |
| Central Air | |
| Natural Gas, Forced Air | |
| 08451285 | |
| 13102020170000 |
Nearby Schools
| NAME: | DISTRICT: | DISTANCE: | |
|---|---|---|---|
|
Grade School
Palmer Elementary School |
299 | — | |
|
High School
Taft High School |
299 | Not in DB | |
Property History
| DATE: | EVENT: | PRICE: | SOURCE: |
|---|---|---|---|
| 13 Dec, 2013 | Sold | $465,000 | MRED MLS |
| 31 Oct, 2013 | Under contract | $479,000 | MRED MLS |
| 23 Sep, 2013 | Listed for sale | $479,000 | MRED MLS |
| 20 Apr, 2018 | Sold | $539,000 | MRED MLS |
| 21 Feb, 2018 | Under contract | $549,900 | MRED MLS |
| 14 Feb, 2018 | Listed for sale | $549,900 | MRED MLS |
Sorry, we are updating photos, please update this page in 15 minutes
Room Specifics
All Bedroom Info:
Total Bedrooms: 5
Bedrooms Above Ground: 3
Bedrooms Below Ground: 2
Total Bedrooms: 5
Bedrooms Above Ground: 3
Bedrooms Below Ground: 2
Second Bedroom Info:
Dimensions: —
Location: —Dimensions: —
Floor Type: Carpet
Third Bedroom Info:
Dimensions: —
Location: —Dimensions: —
Floor Type: Carpet
Fourth Bedroom Info:
Dimensions: —
Location: —Dimensions: —
Floor Type: Carpet
Bathroom Info:
Full Bathrooms: 4
Partial Bathrooms: 1Full Bathrooms: 4
Bathroom Amenities: Whirlpool, Separate Shower
Bathroom in Basement: 1
Dining Room Info:
Dimensions: —
Location: —Dimensions: —
Floor Type: Carpet
Kitchen Info:
Dimensions: —
Location: —Dimensions: —
Floor Type: Ceramic Tile
Features: Eating Area-Breakfast Bar, Eating Area-Table Space
Living Room Info:
Dimensions: —
Location: —Dimensions: —
Floor Type: Hardwood
Family Room Info:
Dimensions: —
Location: —Dimensions: —
Floor Type: Carpet
Additional Rooms Info:
Rooms: Bedroom 5, Foyer, Recreation Room
Basement: FullRooms: Bedroom 5, Foyer, Recreation Room
Other Specifics
| 2 | |
| Concrete Perimeter | |
| Garage | |
| — | |
| — | |
| — | |
| Patio | |
| Fenced Yard | |
| 50X118 | |
| Full,Unfinished | |
| Full | |
| — | |
| Range, Microwave, Dishwasher, Refrigerator, Washer, Dryer, Disposal | |
| Not in DB | |
| Sidewalks, Street Lights, Street Paved | |
| — | |
| Wood Burning |
Tax History
| Year | Property Taxes |
|---|---|
| 2013 | $9,522 |
| 2018 | $9,555 |
Contact Agent
Nearby Similar Homes
5057 Keeler Avenue, Chicago, Illinois 60630
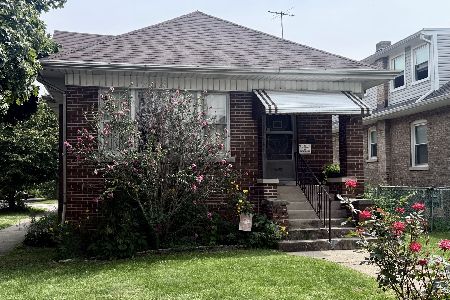
For Sale
$425,000
2 beds / 1.0 baths / 1,491 ft2
Single Family / Built: 1923
44
5012 Tripp Avenue, Chicago, Illinois 60630
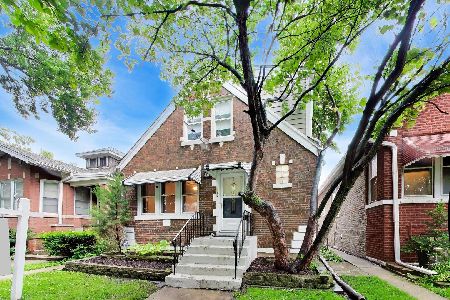
For Sale
$555,000
5 beds / 3.1 baths / 2,026 ft2
Single Family / Built: 1946
18
5117 Kolmar Avenue, Chicago, Illinois 60630
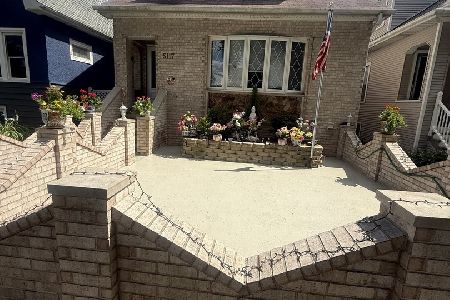
For Sale
$599,999
4 beds / 3.0 baths / 3,375 ft2
Single Family / Built: 1926
69
4551 Foster Avenue, Chicago, Illinois 60630
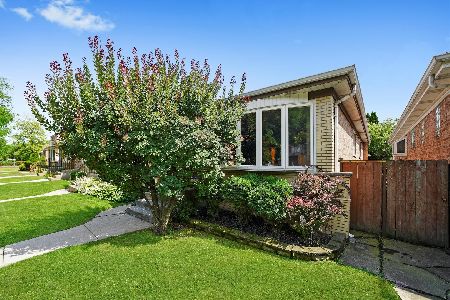
For Sale
$467,000
3 beds / 2.0 baths / 1,000 ft2
Single Family / Built: 1960
294
4815 Tripp Avenue, Chicago, Illinois 60630
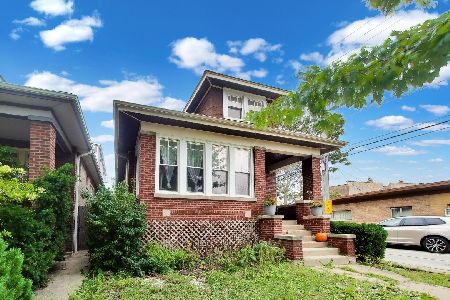
For Sale
$484,000
5 beds / 2.0 baths / 2,308 ft2
Single Family / Built: 1920
39
5801 Kenton Avenue, Chicago, Illinois 60646
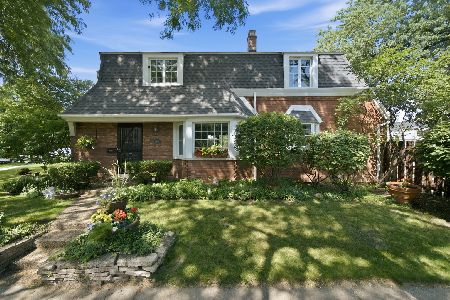
For Sale
$795,000
3 beds / 3.1 baths / 2,800 ft2
Single Family / Built: 1940
82
Nearby Sold Comparables
4318 Berwyn Street, Chicago, Illinois 60630

Sold
$549,900
4 beds / 3.0 baths / 0 ft2
Single Family / Built: 2000
5973
4318 Berwyn Avenue, Chicago, Illinois 60630
Sold
$579,000
4 beds / 3.0 baths / 3,088 ft2
Single Family / Built: 2000
3003
4317 Summerdale Avenue, Chicago, Illinois 60630
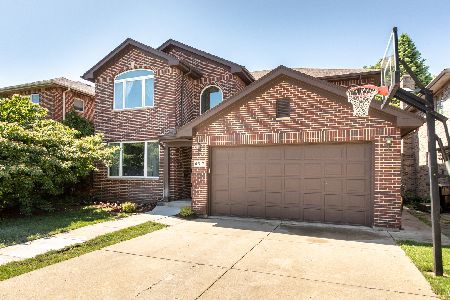
Sold
$779,000
4 beds / 4.0 baths / 3,088 ft2
Single Family / Built: 2001
1613
4323 Summerdale Avenue, Chicago, Illinois 60630
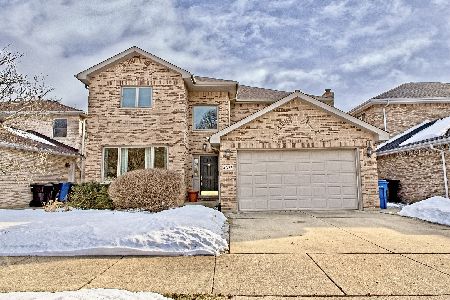
Sold
$715,000
4 beds / 2.1 baths / 3,088 ft2
Single Family / Built: 1999
1712
Contact Agent
Listing Provided By
Coldwell Banker Residential
