

4325 Gladstone Drive, Lake In The Hills, Illinois 60156
Subdivision > Cheswick Place
Sorry, we are updating photos, please update this page in 15 minutes
$340,200
|
Sold
|
|
| Status: | Closed |
| Sqft: | 3,923 |
| Cost/Sqft: | $89 |
| Beds: | 5 |
| Baths: | 4 |
| Year Built: | 2006 |
| Property Taxes: | $10,748 |
| Days On Market: | 5435 |
| Lot Size: | 0,25 |
Description
Priced Below New Construction! Fresh Paint, Clean & Neutral Carpets! An expansive Deluxe Master suite, Large flowing gourmet kitchen w/granite, island breakfast bar, cherry maple cabinets and spacious Dinette. Large formal Dining & Living room and 1st floor Den and a 9ft. bsmnt. 5th bedroom has a private full bath. Located near parks, shopping, golf, Xprswys and CL Schools! Quick Close.
Property Specifics
| Single Family | |
| — | |
| Contemporary | |
| 2006 | |
| Full | |
| Vinyl Siding, Brick | |
| Asphalt | |
| GARRETT | |
| No | |
| 0.25 |
| Mc Henry | |
| Cheswick Place | |
| 0 / Not Applicable | |
| None | |
| Public | |
| Public Sewer | |
| Central Air | |
| Natural Gas, Forced Air | |
| 07958659 | |
| 1814477008 |
Property History
| DATE: | EVENT: | PRICE: | SOURCE: |
|---|---|---|---|
| 21 May, 2012 | Sold | $340,200 | MRED MLS |
| 14 Mar, 2012 | Under contract | $349,900 | MRED MLS |
| — | Last price change | $374,900 | MRED MLS |
| 10 Dec, 2011 | Listed for sale | $399,000 | MRED MLS |
Sorry, we are updating photos, please update this page in 15 minutes
Room Specifics
All Bedroom Info:
Total Bedrooms: 5
Bedrooms Above Ground: 5
Bedrooms Below Ground: 0
Total Bedrooms: 5
Bedrooms Above Ground: 5
Bedrooms Below Ground: 0
Second Bedroom Info:
Dimensions: —
Location: —Dimensions: —
Floor Type: Carpet
Third Bedroom Info:
Dimensions: —
Location: —Dimensions: —
Floor Type: Carpet
Fourth Bedroom Info:
Dimensions: —
Location: —Dimensions: —
Floor Type: Carpet
Bathroom Info:
Full Bathrooms: 4
Partial Bathrooms: 1Full Bathrooms: 4
Bathroom Amenities: Separate Shower, Double Sink
Bathroom in Basement: 0
Dining Room Info:
Dimensions: —
Location: —Dimensions: —
Floor Type: Carpet
Kitchen Info:
Dimensions: —
Location: —Dimensions: —
Floor Type: Hardwood
Features: Eating Area-Breakfast Bar, Eating Area-Table Space, Island, Pantry-Closet
Living Room Info:
Dimensions: —
Location: —Dimensions: —
Floor Type: Carpet
Family Room Info:
Dimensions: —
Location: —Dimensions: —
Floor Type: Carpet
Additional Rooms Info:
Rooms: Bedroom 5, Breakfast Room, Den, Foyer, Loft, Sitting Room
Basement: FullRooms: Bedroom 5, Breakfast Room, Den, Foyer, Loft, Sitting Room
Other Specifics
| 3 | |
| Concrete Perimeter | |
| Garage | |
| — | |
| — | |
| — | |
| Porch, Storms/Screens | |
| Landscaped, Water View | |
| LESS THAN 1/2 ACRE | |
| — | |
| Full | |
| Vaulted/Cathedral Ceilings, Hardwood Floors, First Floor Laundry | |
| Double Oven, Microwave, Dishwasher, Disposal, Stainless Steel Appliance(s) | |
| Not in DB | |
| Sidewalks, Street Lights, Street Paved | |
| — | |
| Wood Burning, Attached Fireplace Doors/Screen |
Tax History
| Year | Property Taxes |
|---|---|
| 2012 | $10,748 |
Contact Agent
Nearby Similar Homes
8316 Redtail Drive, Lakewood, Illinois 60014

For Sale
$829,000
3 beds / 2.1 baths / 2,323 ft2
Single Family / Built: 2026
4
Nearby Sold Comparables

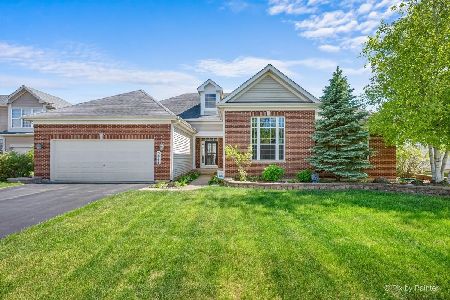
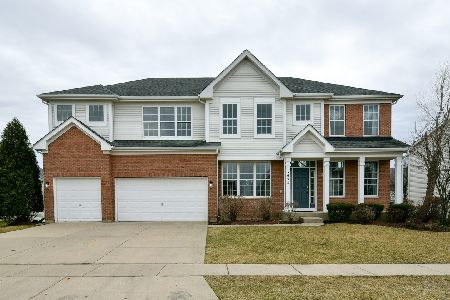
3054 Fairhaven Lane, Lake In The Hills, Illinois 60156
Sold
$419,900
4 beds / 3.1 baths / 4,079 ft2
Single Family / Built: 2006
2042
3054 Fairhaven Lane, Lake In The Hills, Illinois 60156

Sold
$649,500
5 beds / 3.1 baths / 6,100 ft2
Single Family / Built: 2006
627
Contact Agent
Listing Provided By
Berkshire Hathaway HomeServices Starck Real Estate
