

433 Oak Street, Elmhurst, Illinois 60126
Sorry, we are updating photos, please update this page in 15 minutes
$741,984
|
Sold
|
|
| Status: | Closed |
| Sqft: | 3,500 |
| Cost/Sqft: | $211 |
| Beds: | 5 |
| Baths: | 4 |
| Year Built: | 2013 |
| Property Taxes: | $0 |
| Days On Market: | 4713 |
| Lot Size: | 0,20 |
Description
Beautiful new construction to be built....All brick with stone accent . 3500 sqft with 5 Bedrooms with 4 full baths. Granite through out. Custom cabinets. Hardwood on 1st level. First floor study. Well known builder is offering a lot of upgrades. Berhens Park 2 blocks down the street. Easy access to all major highways.....Ideal local!!! Pictures are from builders last home
Property Specifics
| Single Family | |
| — | |
| Contemporary | |
| 2013 | |
| Full | |
| Brick | |
| — | |
| — | |
| No | |
| 0.2 |
| Du Page | |
| — | |
| 0 / Not Applicable | |
| None | |
| Lake Michigan | |
| Public Sewer, Sewer-Storm | |
| Central Air, Zoned | |
| Natural Gas, Forced Air, Sep Heating Systems - 2+, Zoned | |
| 08506505 | |
| 0335304014 |
Nearby Schools
| NAME: | DISTRICT: | DISTANCE: | |
|---|---|---|---|
|
Grade School
Emerson Elementary School |
205 | — | |
|
Middle School
Churchville Middle School |
205 | Not in DB | |
|
High School
York Community High School |
205 | Not in DB | |
Property History
| DATE: | EVENT: | PRICE: | SOURCE: |
|---|---|---|---|
| 7 Nov, 2013 | Sold | $185,000 | MRED MLS |
| 14 Oct, 2013 | Under contract | $242,000 | MRED MLS |
| — | Last price change | $279,000 | MRED MLS |
| 21 Aug, 2013 | Listed for sale | $279,000 | MRED MLS |
| 18 Jul, 2014 | Sold | $741,984 | MRED MLS |
| 20 Apr, 2014 | Under contract | $739,900 | MRED MLS |
| 20 Dec, 2013 | Listed for sale | $739,900 | MRED MLS |
Some photos of this home have been virtually staged.
Sorry, we are updating photos, please update this page in 15 minutesRoom Specifics
All Bedroom Info:
Total Bedrooms: 5
Bedrooms Above Ground: 5
Bedrooms Below Ground: 0
Total Bedrooms: 5
Bedrooms Above Ground: 5
Bedrooms Below Ground: 0
Second Bedroom Info:
Dimensions: —
Location: —Dimensions: —
Floor Type: Carpet
Third Bedroom Info:
Dimensions: —
Location: —Dimensions: —
Floor Type: Carpet
Fourth Bedroom Info:
Dimensions: —
Location: —Dimensions: —
Floor Type: Carpet
Bathroom Info:
Full Bathrooms: 4
Partial Bathrooms: 0Full Bathrooms: 4
Bathroom Amenities: Whirlpool, Separate Shower, Double Sink
Bathroom in Basement: 1
Dining Room Info:
Dimensions: —
Location: —Dimensions: —
Floor Type: Hardwood
Kitchen Info:
Dimensions: —
Location: —Dimensions: —
Floor Type: Hardwood
Features: Island
Living Room Info:
Dimensions: —
Location: —Dimensions: —
Floor Type: Hardwood
Family Room Info:
Dimensions: —
Location: —Dimensions: —
Floor Type: Hardwood
Additional Rooms Info:
Rooms: Bedroom 5, Den
Basement: FullRooms: Bedroom 5, Den
Other Specifics
| 2 | |
| — | |
| Garage | |
| — | |
| — | |
| — | |
| Patio | |
| — | |
| 60X121 | |
| — | |
| Full | |
| Vaulted/Cathedral Ceilings, Skylight(s), Hardwood Floors | |
| Double Oven, Microwave, Dishwasher, High End Refrigerator, Disposal, Stainless Steel Appliance(s) | |
| Not in DB | |
| — | |
| — | |
| — |
Tax History
| Year | Property Taxes |
|---|---|
| 2013 | $3,884 |
Contact Agent
Nearby Similar Homes
367 Oak Street, Elmhurst, Illinois 60126

For Sale
$1,775,000
5 beds / 5.0 baths / 3,803 ft2
Single Family / Built: 2026
59
411 Highview Avenue, Elmhurst, Illinois 60126

For Sale
$415,000
3 beds / 1.0 baths / 1,113 ft2
Single Family / Built: 1954
32
339 Ridgeland Avenue, Elmhurst, Illinois 60126

For Sale
$599,000
3 beds / 2.0 baths / 1,496 ft2
Single Family / Built: 1928
94
466 Ridgeland Avenue, Elmhurst, Illinois 60126

For Sale
$470,000
3 beds / 1.0 baths / 1,113 ft2
Single Family / Built: 1954
38
407 West Avenue, Elmhurst, Illinois 60126

For Sale
$360,000
2 beds / 1.0 baths / 1,007 ft2
Single Family / Built: 1954
171
511 Armitage Avenue, Elmhurst, Illinois 60126
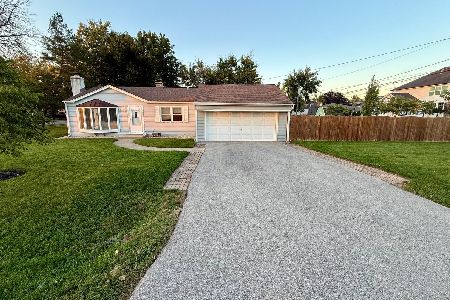
For Sale
$514,900
2 beds / 1.0 baths / 897 ft2
Single Family / Built: 1954
24
Nearby Sold Comparables
452 Emery Lane, Elmhurst, Illinois 60126

Sold
$825,000
4 beds / 4.1 baths / 3,273 ft2
Single Family / Built: 2005
3259
Contact Agent
Listing Provided By
Re/Max 1st
