

433 Woodcroft Court, Schaumburg, Illinois 60173
Subdivision > Plumwood Estates
Sorry, we are updating photos, please update this page in 15 minutes
$520,000
|
Sold
|
|
| Status: | Closed |
| Sqft: | 2,711 |
| Cost/Sqft: | $201 |
| Beds: | 4 |
| Baths: | 4 |
| Year Built: | 1989 |
| Property Taxes: | $12,516 |
| Days On Market: | 4806 |
| Lot Size: | 0,00 |
Description
SOUGHT AFTER PLUMWOOD ESTATES SUBDIVISION*SUPER SHARP 2STORY*WITH PRIVATE SETTING AND NO HOMES BEHIND YOU*FANTASTIC 3 SEASON ROOM ADDITION* FABULOUS FINISHED BASEMENT PERFECT FOR ENTERTAINING AND OFFERING A 5TH BEDROOM AND FULL BATH*SQUEAKY CLEAN WITH PRIDE OF OWNERSHIP INSIDE & OUT*AMPLE EAT-IN KITCHEN AREA WITH SEPARATE FORMAL DINING ROOM/*GENEROUS ROOM SIZES*CONVENIENT LOCATION TO EVERYTHING.
Property Specifics
| Single Family | |
| — | |
| Georgian | |
| 1989 | |
| Full | |
| Aluminum Siding, Brick | |
| Asphalt | |
| — | |
| No | |
| — |
| Cook | |
| Plumwood Estates | |
| 325 / Annual | |
| None | |
| Lake Michigan | |
| Public Sewer | |
| Central Air | |
| Natural Gas, Forced Air | |
| 08430936 | |
| 07144050170000 |
Nearby Schools
| NAME: | DISTRICT: | DISTANCE: | |
|---|---|---|---|
|
Grade School
Fairview Elementary School |
54 | — | |
|
Middle School
Keller Junior High School |
54 | Not in DB | |
|
High School
J B Conant High School |
211 | Not in DB | |
Property History
| DATE: | EVENT: | PRICE: | SOURCE: |
|---|---|---|---|
| 14 Apr, 2014 | Sold | $520,000 | MRED MLS |
| 22 Nov, 2013 | Under contract | $544,800 | MRED MLS |
| 27 Aug, 2013 | Listed for sale | $544,800 | MRED MLS |
Sorry, we are updating photos, please update this page in 15 minutes
Room Specifics
All Bedroom Info:
Total Bedrooms: 5
Bedrooms Above Ground: 4
Bedrooms Below Ground: 1
Total Bedrooms: 5
Bedrooms Above Ground: 4
Bedrooms Below Ground: 1
Second Bedroom Info:
Dimensions: —
Location: —Dimensions: —
Floor Type: Carpet
Third Bedroom Info:
Dimensions: —
Location: —Dimensions: —
Floor Type: Carpet
Fourth Bedroom Info:
Dimensions: —
Location: —Dimensions: —
Floor Type: Carpet
Bathroom Info:
Full Bathrooms: 4
Partial Bathrooms: 1Full Bathrooms: 4
Bathroom Amenities: Separate Shower, Soaking Tub
Bathroom in Basement: 1
Dining Room Info:
Dimensions: —
Location: —Dimensions: —
Floor Type: Carpet
Kitchen Info:
Dimensions: —
Location: —Dimensions: —
Floor Type: Hardwood
Features: Eating Area-Breakfast Bar, Eating Area-Table Space
Laundry Room Info:
Dimensions: —
Location: —Dimensions: —
Floor Type: Ceramic Tile
Living Room Info:
Dimensions: —
Location: —Dimensions: —
Floor Type: Carpet
Family Room Info:
Dimensions: —
Location: —Dimensions: —
Floor Type: Carpet
Additional Rooms Info:
Rooms: Bedroom 5, Eating Area, Recreation Room, Sun Room
Basement: FullRooms: Bedroom 5, Eating Area, Recreation Room, Sun Room
Other Specifics
| 2 | |
| Concrete Perimeter | |
| Garage | |
| — | |
| — | |
| — | |
| Patio | |
| Cul-De-Sac | |
| 32X130X177X203 | |
| Unfinished | |
| Full | |
| Vaulted/Cathedral Ceilings, Bar-Wet, Hardwood Floors, First Floor Laundry | |
| Range, Microwave, Dishwasher, Refrigerator, Washer, Dryer, Disposal | |
| Not in DB | |
| — | |
| — | |
| Gas Log |
Tax History
| Year | Property Taxes |
|---|---|
| 2014 | $12,516 |
Contact Agent
Nearby Similar Homes
837 Heatherstone Drive, Schaumburg, Illinois 60173

For Sale
$768,500
4 beds / 2.1 baths / 2,774 ft2
Single Family / Built: 1988
44
1339 Beckett Lane, Schaumburg, Illinois 60173
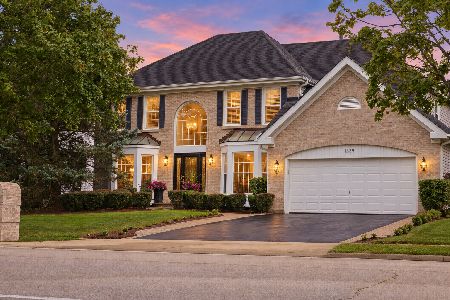
For Sale
$979,000
4 beds / 3.1 baths / 3,953 ft2
Single Family / Built: 1993
37
127 Michelle Place, Schaumburg, Illinois 60173
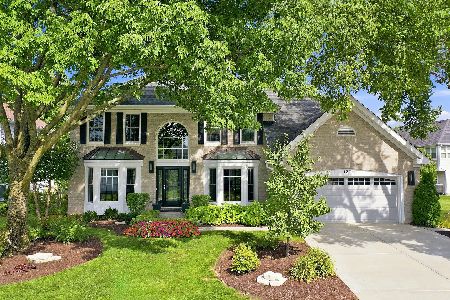
For Sale
$949,000
4 beds / 3.1 baths / 3,050 ft2
Single Family / Built: 1992
59
Nearby Sold Comparables
431 Woodcroft Court, Schaumburg, Illinois 60173
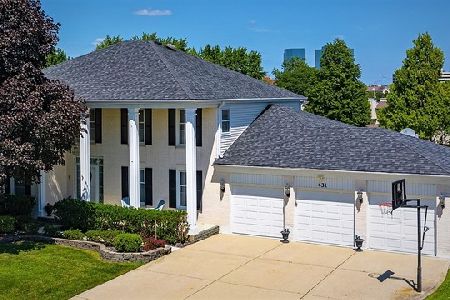
Sold
$649,000
4 beds / 3.1 baths / 3,354 ft2
Single Family / Built: 1989
2287
435 Woodcroft Court, Schaumburg, Illinois 60173

Sold
$575,000
4 beds / 2.1 baths / 3,354 ft2
Single Family / Built: 1989
3752
427 Woodcroft Court, Schaumburg, Illinois 60173
Sold
$550,000
4 beds / 3.1 baths / 2,700 ft2
Single Family / Built: 1989
3255
437 Woodcroft Court, Schaumburg, Illinois 60173
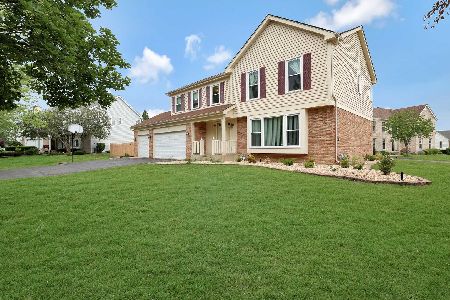
Sold
$650,000
4 beds / 3.1 baths / 2,985 ft2
Single Family / Built: 1990
1213
437 Woodcroft Court, Schaumburg, Illinois 60173
Sold
$434,000
4 beds / 2.1 baths / 2,152 ft2
Single Family / Built: 1990
2934
Contact Agent
Listing Provided By
RE/MAX Suburban
