

435 Nash Road, Crystal Lake, Illinois 60014
Sorry, we are updating photos, please update this page in 15 minutes
$226,000
|
Sold
|
|
| Status: | Closed |
| Sqft: | 0 |
| Cost/Sqft: | — |
| Beds: | 4 |
| Baths: | 3 |
| Year Built: | 1977 |
| Property Taxes: | $5,969 |
| Days On Market: | 6152 |
| Lot Size: | 0,00 |
Description
PRICED RIGHT THE FIRST TIME! THIS BEAUTIFULLY MAINTAINED HOME IS IN MOVE IN CONDITION. NEW CARPET IN MASTER & HALL, 6 PANEL PINE DOORS & TRIM, KITCHEN WITH NEW FLOOR & NEWER HICKORY CABINETS & SOLID COUNTER, OPENS TO FAM.RM. W/FP, LARGE MASTER SUITE W/WHIRLPOOL & 2 CLOSETS, PARTIALLY FINISHED BASEMENT, 7 CEILING FANS, NEWER FURNACE & AIR. GREAT LOT W/STORAGE SHED & BRICK PATIO. WALK TO SCHOOLS & BEACH
Property Specifics
| Single Family | |
| — | |
| Traditional | |
| 1977 | |
| Partial | |
| Aluminum/Vinyl/Steel Siding | |
| Asphalt | |
| — | |
| No | |
| 0 |
| Mc Henry | |
| — | |
| 0 / Not Applicable | |
| None | |
| Public | |
| Public Sewer | |
| Central Air | |
| Natural Gas, Forced Air | |
| 07401105 | |
| 1906476006 |
Nearby Schools
| NAME: | DISTRICT: | DISTANCE: | |
|---|---|---|---|
|
Grade School
South Elementary School |
47 | — | |
|
Middle School
Lundahl Middle School |
47 | Not in DB | |
|
High School
Crystal Lake Central High School |
155 | Not in DB | |
Property History
| DATE: | EVENT: | PRICE: | SOURCE: |
|---|---|---|---|
| 29 Mar, 2010 | Sold | $226,000 | MRED MLS |
| 22 Feb, 2010 | Under contract | $229,000 | MRED MLS |
| 18 Dec, 2009 | Listed for sale | $229,000 | MRED MLS |
Sorry, we are updating photos, please update this page in 15 minutes
Room Specifics
All Bedroom Info:
Total Bedrooms: 4
Bedrooms Above Ground: 4
Bedrooms Below Ground: 0
Total Bedrooms: 4
Bedrooms Above Ground: 4
Bedrooms Below Ground: 0
Second Bedroom Info:
Dimensions: —
Location: —Dimensions: —
Floor Type: Carpet
Third Bedroom Info:
Dimensions: —
Location: —Dimensions: —
Floor Type: Carpet
Fourth Bedroom Info:
Dimensions: —
Location: —Dimensions: —
Floor Type: Carpet
Bathroom Info:
Full Bathrooms: 3
Partial Bathrooms: 1Full Bathrooms: 3
Bathroom Amenities: Whirlpool
Bathroom in Basement: 0
Dining Room Info:
Dimensions: —
Location: —Dimensions: —
Floor Type: Carpet
Kitchen Info:
Dimensions: —
Location: —Dimensions: —
Floor Type: Vinyl
Features: Eating Area-Table Space
Living Room Info:
Dimensions: —
Location: —Dimensions: —
Floor Type: Carpet
Family Room Info:
Dimensions: —
Location: —Dimensions: —
Floor Type: Carpet
Additional Rooms Info:
Rooms: Eating Area, Office, Recreation Room
Basement: PartialRooms: Eating Area, Office, Recreation Room
Other Specifics
| 2 | |
| Concrete Perimeter | |
| Garage | |
| — | |
| — | |
| — | |
| Patio | |
| Corner Lot | |
| 75X144.4X75X140 | |
| Unfinished | |
| Full | |
| — | |
| Range, Microwave, Dishwasher, Refrigerator, Disposal | |
| Not in DB | |
| — | |
| — | |
| Wood Burning |
Tax History
| Year | Property Taxes |
|---|---|
| 2010 | $5,969 |
Contact Agent
Nearby Similar Homes
668 Lee Drive, Crystal Lake, Illinois 60014
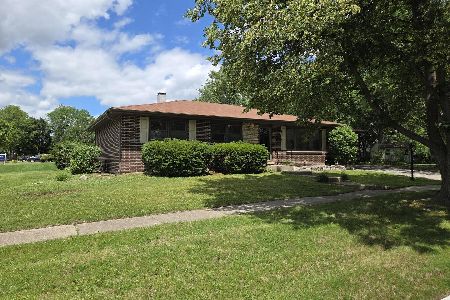
For Sale
$347,500
3 beds / 1.1 baths / 1,364 ft2
Single Family / Built: 1973
125
176 Lakeshore Drive, Crystal Lake, Illinois 60014
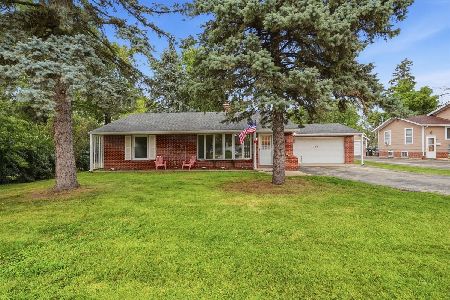
For Sale
$310,000
2 beds / 1.0 baths / 1,633 ft2
Single Family / Built: 1930
59
652 Sussex Lane, Crystal Lake, Illinois 60014
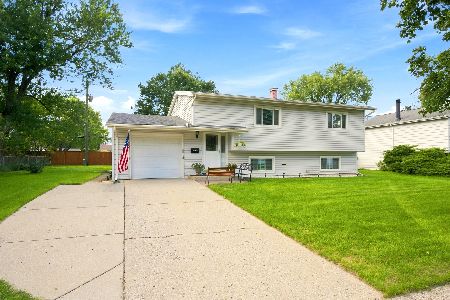
For Sale
$360,000
4 beds / 2.0 baths / 1,800 ft2
Single Family / Built: 1962
47
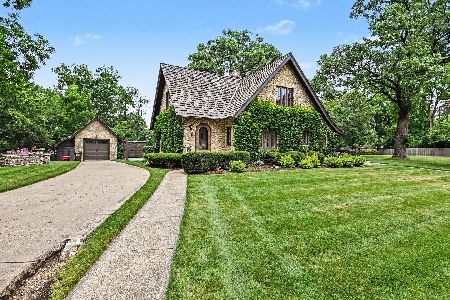
278 Union Street, Crystal Lake, Illinois 60014
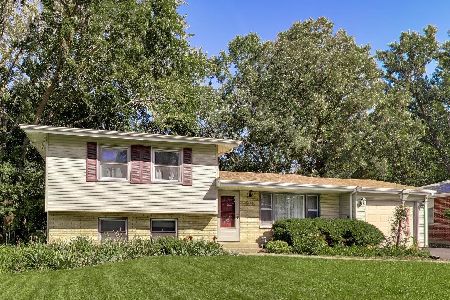
For Sale
$360,000
4 beds / 1.1 baths / 1,880 ft2
Single Family / Built: 1961
14
240 Mchenry Avenue, Crystal Lake, Illinois 60014
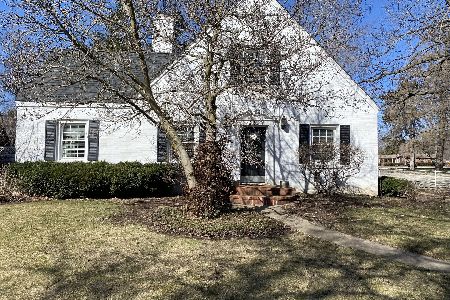
For Sale
$589,000
4 beds / 3.1 baths / 3,255 ft2
Single Family / Built: 1932
190
Nearby Sold Comparables
505 Porter Avenue, Crystal Lake, Illinois 60014

Sold
$169,900
2 beds / 1.0 baths / 0 ft2
Single Family / Built: —
7037
505 Porter Avenue, Crystal Lake, Illinois 60014
Sold
$167,000
3 beds / 1.0 baths / 0 ft2
Single Family / Built: 1952
6103
496 Porter Avenue, Crystal Lake, Illinois 60014

Sold
$264,900
3 beds / 1.0 baths / 1,356 ft2
Single Family / Built: 1954
828
422 James Street, Crystal Lake, Illinois 60014
Sold
$190,000
3 beds / 1.0 baths / 1,408 ft2
Single Family / Built: 1955
2969
430 Nash Road, Crystal Lake, Illinois 60014
Sold
$205,500
4 beds / 2.1 baths / 2,613 ft2
Single Family / Built: 1969
4386
430 Nash Road, Crystal Lake, Illinois 60014
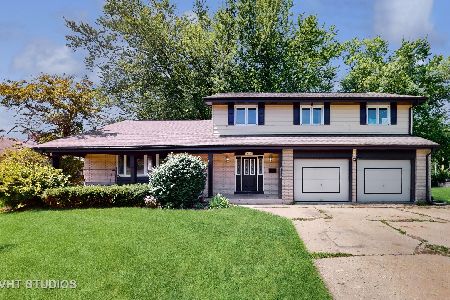
Sold
$330,000
6 beds / 2.1 baths / 2,640 ft2
Single Family / Built: 1967
911
Contact Agent
Listing Provided By
RE/MAX Unlimited Northwest
