

439 Ridge Avenue, Clarendon Hills, Illinois 60514
Sorry, we are updating photos, please update this page in 15 minutes
$915,000
|
Sold
|
|
| Status: | Closed |
| Sqft: | 3,400 |
| Cost/Sqft: | $279 |
| Beds: | 5 |
| Baths: | 6 |
| Year Built: | 2003 |
| Property Taxes: | $15,395 |
| Days On Market: | 5216 |
| Lot Size: | 0,16 |
Description
Nestled beneath a sprawling grove of poplars on one of Clarendon Hills's most beloved streets sits one doll of a house. This Victorian inspired newer home features brazilian cherry hdwd flrs, an elaborate trim package, 10' ceilings throughout the main level , 8' tall doors and an open floor plan. Additional assets: third floor guest suite, first floor office, deep pour finished basement, 2.5 car garage and more.
Property Specifics
| Single Family | |
| — | |
| Victorian | |
| 2003 | |
| Full | |
| Cedar, Stone | |
| Shake | |
| — | |
| No | |
| 0.16 |
| Du Page | |
| — | |
| 0 / Not Applicable | |
| None | |
| Lake Michigan | |
| Public Sewer | |
| Central Air, Zoned | |
| Natural Gas, Forced Air | |
| 08118666 | |
| 0910403005 |
Nearby Schools
| NAME: | DISTRICT: | DISTANCE: | |
|---|---|---|---|
|
Grade School
Walker Elementary School |
181 | — | |
|
Middle School
Clarendon Hills Middle School |
181 | Not in DB | |
|
High School
Hinsdale Central High School |
86 | Not in DB | |
Property History
| DATE: | EVENT: | PRICE: | SOURCE: |
|---|---|---|---|
| 15 Oct, 2012 | Sold | $915,000 | MRED MLS |
| 3 Sep, 2012 | Under contract | $949,000 | MRED MLS |
| — | Last price change | $999,000 | MRED MLS |
| 19 Jul, 2012 | Listed for sale | $999,000 | MRED MLS |
Sorry, we are updating photos, please update this page in 15 minutes
Room Specifics
All Bedroom Info:
Total Bedrooms: 5
Bedrooms Above Ground: 5
Bedrooms Below Ground: 0
Total Bedrooms: 5
Bedrooms Above Ground: 5
Bedrooms Below Ground: 0
Second Bedroom Info:
Dimensions: —
Location: —Dimensions: —
Floor Type: Carpet
Third Bedroom Info:
Dimensions: —
Location: —Dimensions: —
Floor Type: Carpet
Fourth Bedroom Info:
Dimensions: —
Location: —Dimensions: —
Floor Type: Carpet
Bathroom Info:
Full Bathrooms: 6
Partial Bathrooms: 1Full Bathrooms: 6
Bathroom Amenities: —
Bathroom in Basement: 1
Dining Room Info:
Dimensions: —
Location: —Dimensions: —
Floor Type: Hardwood
Kitchen Info:
Dimensions: —
Location: —Dimensions: —
Floor Type: Hardwood
Features: Eating Area-Breakfast Bar, Island, Pantry-Butler
Laundry Room Info:
Dimensions: —
Location: —Dimensions: —
Floor Type: Ceramic Tile
Living Room Info:
Dimensions: —
Location: —Dimensions: —
Floor Type: Hardwood
Family Room Info:
Dimensions: —
Location: —Dimensions: —
Floor Type: Hardwood
Additional Rooms Info:
Rooms: Bedroom 5, Breakfast Room, Office
Basement: FullRooms: Bedroom 5, Breakfast Room, Office
Other Specifics
| 2.5 | |
| — | |
| Garage | |
| — | |
| — | |
| — | |
| Patio, Porch, Brick Paver Patio | |
| — | |
| 50 X 149 | |
| — | |
| Full | |
| Vaulted/Cathedral Ceilings, Hardwood Floors, First Floor Laundry | |
| Range, Microwave, Dishwasher, High End Refrigerator, Washer, Dryer, Disposal | |
| Not in DB | |
| — | |
| — | |
| — |
Tax History
| Year | Property Taxes |
|---|---|
| 2012 | $15,395 |
Contact Agent
Nearby Similar Homes
361 Ridge Avenue, Clarendon Hills, Illinois 60514
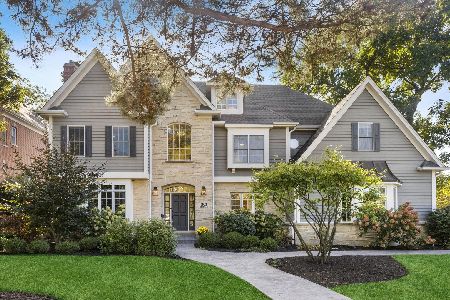
For Sale
$2,299,000
6 beds / 5.2 baths / 4,746 ft2
Single Family / Built: 1999
23
11 Arthur Avenue, Clarendon Hills, Illinois 60514
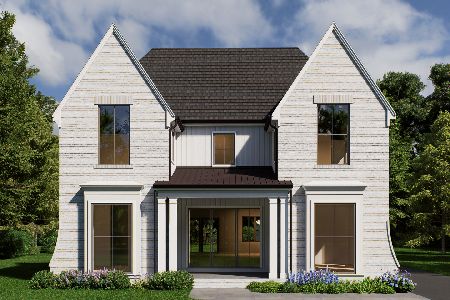
For Sale
$2,350,000
4 beds / 5.1 baths / 4,500 ft2
Single Family / Built: 2026
135
132 Mohawk Drive, Clarendon Hills, Illinois 60514

For Sale
$699,000
3 beds / 3.0 baths / 1,800 ft2
Single Family / Built: 1952
8
22 Arthur Avenue, Clarendon Hills, Illinois 60514

For Sale
$1,399,000
5 beds / 4.0 baths / 4,777 ft2
Single Family / Built: —
52
24 Arthur Avenue, Clarendon Hills, Illinois 60514

For Sale
$2,649,000
4 beds / 5.1 baths / 5,100 ft2
Single Family / Built: 2026
182
18 Oxford Avenue, Clarendon Hills, Illinois 60514
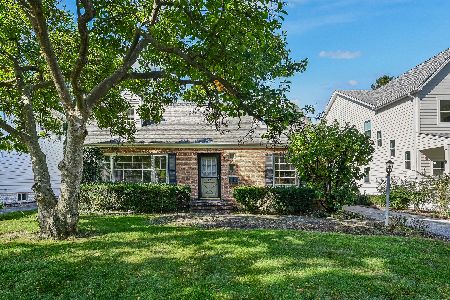
For Sale
$599,000
3 beds / 1.1 baths / 1,554 ft2
Single Family / Built: 1954
21
Nearby Sold Comparables
441 Ridge Avenue, Clarendon Hills, Illinois 60514
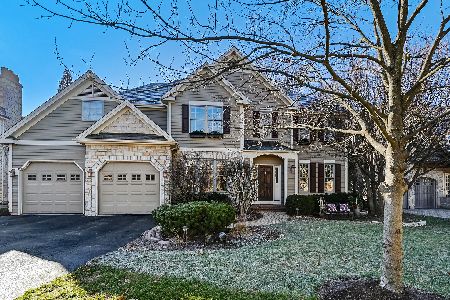
Sold
$1,250,000
4 beds / 5.0 baths / 4,626 ft2
Single Family / Built: 1999
975
437 Ridge Avenue, Clarendon Hills, Illinois 60514

Sold
$1,049,900
4 beds / 4.0 baths / 3,650 ft2
Single Family / Built: 1999
4990
433 Ridge Avenue, Clarendon Hills, Illinois 60514
Sold
$629,000
4 beds / 2.1 baths / 2,248 ft2
Single Family / Built: —
5303
428 Hudson Avenue, Clarendon Hills, Illinois 60514
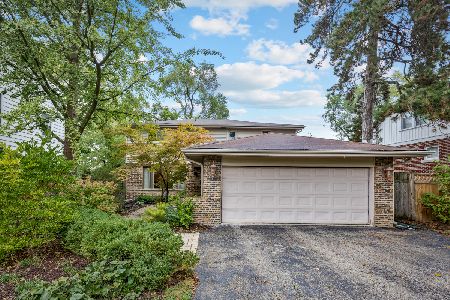
Sold
$579,000
4 beds / 2.1 baths / 2,710 ft2
Single Family / Built: 1973
1836
445 Ridge, Clarendon Hills, Illinois 60514
Sold
$1,349,000
5 beds / 4.2 baths / 0 ft2
Single Family / Built: 2001
6001
445 Ridge Avenue, Clarendon Hills, Illinois 60514
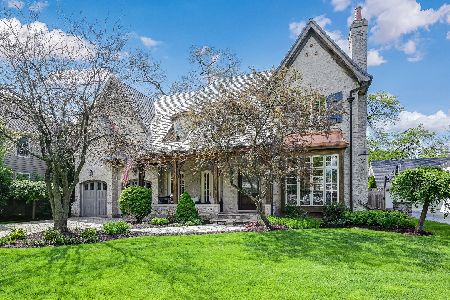
Sold
$2,100,000
5 beds / 4.2 baths / 5,695 ft2
Single Family / Built: 2002
171
Contact Agent
Listing Provided By
Coldwell Banker Residential RE
