

445 Ridge Avenue, Clarendon Hills, Illinois 60514


$2,100,000
|
Sold
|
|
| Status: | Closed |
| Sqft: | 5,695 |
| Cost/Sqft: | $369 |
| Beds: | 5 |
| Baths: | 6 |
| Year Built: | 2002 |
| Property Taxes: | $31,714 |
| Lot Size: | 0,23 |
Description
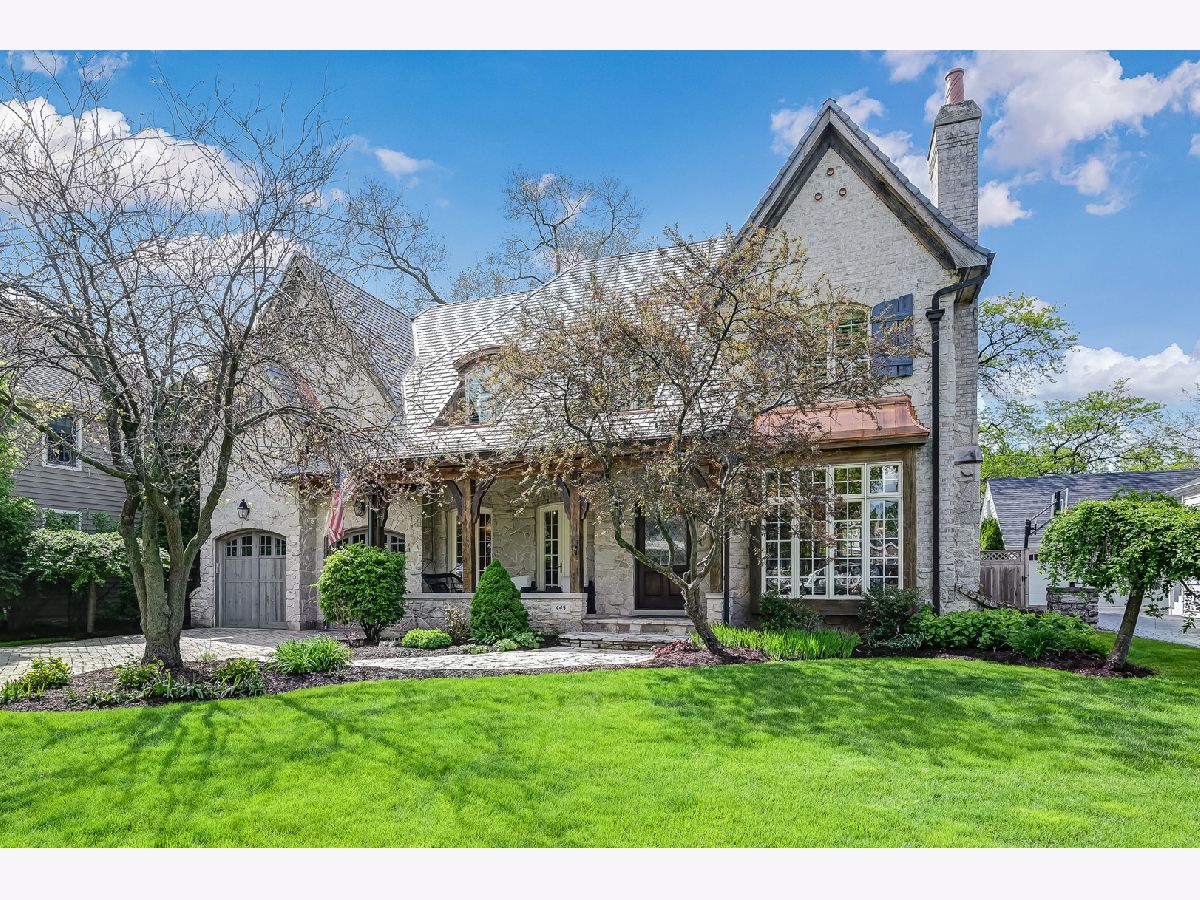
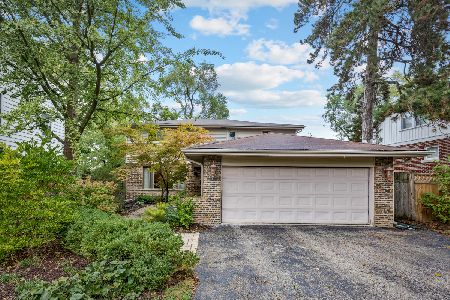
This extraordinary custom-built estate captures the essence of refined living in the heart of Clarendon Hills, blending timeless elegance with modern luxury. Thoughtfully designed with impeccable craftsmanship, this home features 5 bedrooms on the second level and a 6th on the lower level, offering space and versatility for any lifestyle. From the moment you arrive, the charm is undeniable-antique barn beams, natural stone, and rich hardwoods exude warmth and sophistication. A covered stone porch with rustic wood accents invites you in, setting the stage for the grandeur within. Inside, the main level boasts soaring 10'+ ceilings, intricate trim work, and an abundance of natural light through transom and divided-light windows. Gather in the elegant formal living room by the stone fireplace or host memorable dinners in the wainscoted dining room that opens to the front porch through French doors. The custom kitchen hosts a spacious center island, premium finishes, and a sunlit breakfast area framed by a wall of windows overlooking the lush backyard. The adjoining family room, with a striking stone fireplace and double French doors to the patio, is perfect for both relaxing and entertaining. A private home office, complete with built-ins and backyard access, ensures productivity in style, while the thoughtfully designed mudroom provides seamless connectivity to the heated, attached two-car garage. Upstairs, the luxurious primary suite is a true retreat, featuring an impressive private balcony, a spa-like ensuite with a skylit vaulted ceiling, dual vanities, a makeup station, and a walk-in shower with body sprays. Four additional generously sized bedrooms, each with Jack-and-Jill bathroom access, and a convenient second-floor laundry room complete this level. An unfinished walk-up attic offers endless potential for additional living space or storage. The recently renovated lower level is an entertainer's paradise, showcasing a second kitchen with a stunning quartz waterfall island, wine and beverage refrigerators, a Fisher & Paykel dishwasher drawer, and hidden storage. Enjoy movie nights in the media room with surround sound, a projector, and a 7' screen, or unwind in the game and recreation areas. A sixth bedroom, currently used as an exercise room, and a full bath round out this level. Step outside to your private backyard oasis, where an oversized bluestone patio awaits. Gather around the gas firepit, fire up the built-in grill or pizza oven, and enjoy the raised garden beds-all surrounded by lush landscaping. Topping it all off, this home boasts a brand new roof, ensuring peace of mind for years to come. Perfectly situated within walking distance to Walker Elementary, downtown Clarendon Hills, and the Metra station, with easy access to Route 83, this home offers unparalleled convenience and community charm. Don't miss the opportunity to make this masterpiece your own.
Property Specifics
| Single Family | |
| — | |
| — | |
| 2002 | |
| — | |
| — | |
| No | |
| 0.23 |
| — | |
| — | |
| 0 / Not Applicable | |
| — | |
| — | |
| — | |
| 12638536 | |
| 0910403003 |
Nearby Schools
| NAME: | DISTRICT: | DISTANCE: | |
|---|---|---|---|
|
Grade School
Walker Elementary School |
181 | — | |
|
Middle School
Clarendon Hills Middle School |
181 | Not in DB | |
|
High School
Hinsdale Central High School |
86 | Not in DB | |


Room Specifics
Total Bedrooms: 6
Bedrooms Above Ground: 5
Bedrooms Below Ground: 1
Dimensions: —
Floor Type: —
Dimensions: —
Floor Type: —
Dimensions: —
Floor Type: —
Dimensions: —
Floor Type: —
Dimensions: —
Floor Type: —
Full Bathrooms: 6
Bathroom Amenities: Whirlpool,Separate Shower,Double Sink,Full Body Spray Shower
Bathroom in Basement: 1
Rooms: —
Basement Description: —
Other Specifics
| 2 | |
| — | |
| — | |
| — | |
| — | |
| 75 x 138 | |
| Interior Stair,Unfinished | |
| — | |
| — | |
| — | |
| Not in DB | |
| — | |
| — | |
| — | |
| — |
Contact Agent
Nearby Similar Homes

Nearby Sold Comparables

Contact Agent
Listing Provided By
Compass
