

445 Ridge, Clarendon Hills, Illinois 60514
Sorry, we are updating photos, please update this page in 15 minutes
$1,282,500
|
Sold
|
|
| Status: | Closed |
| Sqft: | 0 |
| Cost/Sqft: | — |
| Beds: | 5 |
| Baths: | 6 |
| Year Built: | 2001 |
| Property Taxes: | $18,278 |
| Days On Market: | 6001 |
| Lot Size: | 0,00 |
Description
An exceptional, well appointed true Country French home in the heart of town. Built w/pride & distinction,antique barn beams,stone,beautiful hardwoods. Custom kitchen w/center island,spacious breakfast area. Oversized moldings, extensive trim work, prvt 1str library,1st & 2nd floor laundry, elegant formals,dining rm w/french drs to custom porch.2 patios.Master w/prvt porch, 5 2nd flr bdrms,L/L w/6th bdrm & full bath.
Property Specifics
| Single Family | |
| — | |
| Cottage | |
| 2001 | |
| Full | |
| Brick, Stone | |
| Shake | |
| — | |
| No | |
| 0 |
| Du Page | |
| — | |
| 0 / Not Applicable | |
| None | |
| Lake Michigan | |
| Public Sewer | |
| Central Air, Zoned | |
| Natural Gas, Forced Air, Zoned | |
| 07539322 | |
| 0910403003 |
Nearby Schools
| NAME: | DISTRICT: | DISTANCE: | |
|---|---|---|---|
|
Grade School
Walker Elementary School |
181 | — | |
|
Middle School
Clarendon Hills Middle School |
181 | Not in DB | |
|
High School
Hinsdale Central High School |
86 | Not in DB | |
Property History
| DATE: | EVENT: | PRICE: | SOURCE: |
|---|---|---|---|
| 18 Aug, 2010 | Sold | $1,282,500 | MRED MLS |
| 2 Jun, 2010 | Under contract | $1,349,000 | MRED MLS |
| 26 May, 2010 | Listed for sale | $1,349,000 | MRED MLS |
| 8 Jul, 2026 | Sold | $2,100,000 | MRED MLS |
| 18 May, 2026 | Under contract | $2,100,000 | MRED MLS |
| 12 May, 2026 | Listed for sale | $2,100,000 | MRED MLS |
Sorry, we are updating photos, please update this page in 15 minutes
Room Specifics
All Bedroom Info:
Total Bedrooms: 6
Bedrooms Above Ground: 5
Bedrooms Below Ground: 1
Total Bedrooms: 6
Bedrooms Above Ground: 5
Bedrooms Below Ground: 1
Second Bedroom Info:
Dimensions: —
Location: —Dimensions: —
Floor Type: Carpet
Third Bedroom Info:
Dimensions: —
Location: —Dimensions: —
Floor Type: Carpet
Fourth Bedroom Info:
Dimensions: —
Location: —Dimensions: —
Floor Type: Hardwood
Bathroom Info:
Full Bathrooms: 6
Partial Bathrooms: 2Full Bathrooms: 6
Bathroom Amenities: Whirlpool, Separate Shower, Steam Shower
Bathroom in Basement: 1
Dining Room Info:
Dimensions: —
Location: —Dimensions: —
Floor Type: Hardwood
Kitchen Info:
Dimensions: —
Location: —Dimensions: —
Floor Type: Other
Features: Eating Area-Table Space, Island, Pantry-Butler, Pantry-Walk-in
Living Room Info:
Dimensions: —
Location: —Dimensions: —
Floor Type: Hardwood
Family Room Info:
Dimensions: —
Location: —Dimensions: —
Floor Type: Hardwood
Additional Rooms Info:
Rooms: Bedroom 5, Bedroom 6, Breakfast Room, Den, Enclosed Balcony, Gallery, Media Room, Recreation Room, Utility Room-1st Floor, Utility Room-2nd Floor
Basement: FullRooms: Bedroom 5, Bedroom 6, Breakfast Room, Den, Enclosed Balcony, Gallery, Media Room, Recreation Room, Utility Room-1st Floor, Utility Room-2nd Floor
Other Specifics
| 2 | |
| Concrete Perimeter | |
| Garage | |
| — | |
| — | |
| — | |
| Balcony, Patio | |
| Landscaped | |
| 75X137X75X132 | |
| Interior Stair,Unfinished | |
| Full | |
| Vaulted/Cathedral Ceilings | |
| Double Oven, Range, Microwave, Dishwasher, Refrigerator, Washer, Dryer, Disposal | |
| Not in DB | |
| Sidewalks, Street Paved | |
| — | |
| Wood Burning, Gas Starter |
Tax History
| Year | Property Taxes |
|---|---|
| 2010 | $18,278 |
| 2026 | $31,714 |
Contact Agent
Nearby Similar Homes
361 Ridge Avenue, Clarendon Hills, Illinois 60514
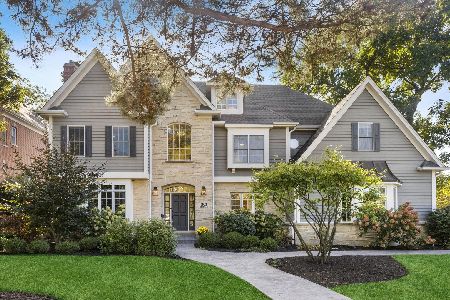
For Sale
$2,299,000
6 beds / 5.2 baths / 4,746 ft2
Single Family / Built: 1999
23
11 Arthur Avenue, Clarendon Hills, Illinois 60514
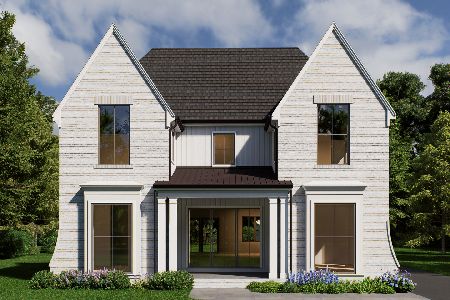
For Sale
$2,350,000
4 beds / 5.1 baths / 4,500 ft2
Single Family / Built: 2026
135
132 Mohawk Drive, Clarendon Hills, Illinois 60514

For Sale
$699,000
3 beds / 3.0 baths / 1,800 ft2
Single Family / Built: 1952
8
22 Arthur Avenue, Clarendon Hills, Illinois 60514

For Sale
$1,399,000
5 beds / 4.0 baths / 4,777 ft2
Single Family / Built: —
52
24 Arthur Avenue, Clarendon Hills, Illinois 60514

For Sale
$2,649,000
4 beds / 5.1 baths / 5,100 ft2
Single Family / Built: 2026
182
18 Oxford Avenue, Clarendon Hills, Illinois 60514
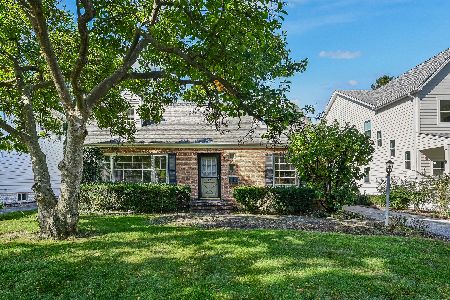
For Sale
$599,000
3 beds / 1.1 baths / 1,554 ft2
Single Family / Built: 1954
21
Nearby Sold Comparables
445 Ridge Avenue, Clarendon Hills, Illinois 60514
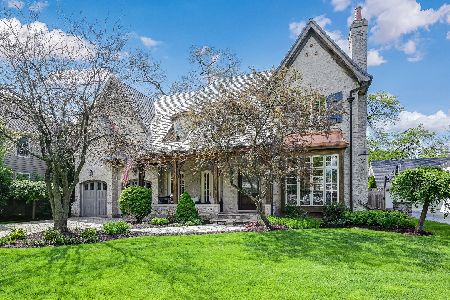
Sold
$2,100,000
5 beds / 4.2 baths / 5,695 ft2
Single Family / Built: 2002
171
447 Ridge Avenue, Clarendon Hills, Illinois 60514
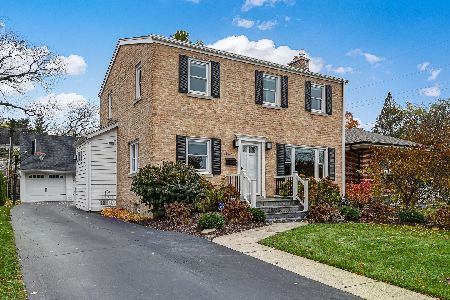
Sold
$739,000
3 beds / 3.1 baths / 1,864 ft2
Single Family / Built: 1955
1743
447 Ridge Avenue, Clarendon Hills, Illinois 60514
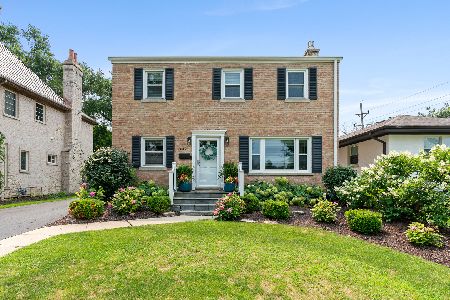
Sold
$995,000
3 beds / 3.1 baths / 2,724 ft2
Single Family / Built: 1955
80
441 Ridge Avenue, Clarendon Hills, Illinois 60514
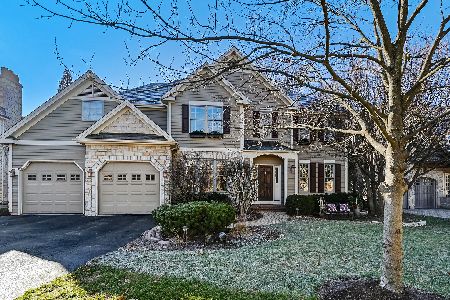
Sold
$1,250,000
4 beds / 5.0 baths / 4,626 ft2
Single Family / Built: 1999
975
428 Hudson Avenue, Clarendon Hills, Illinois 60514
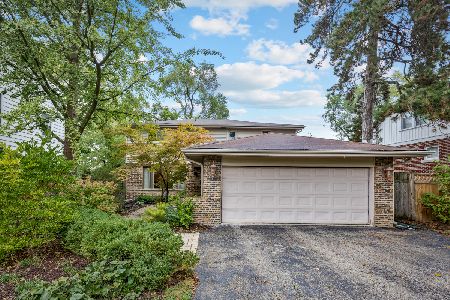
Sold
$579,000
4 beds / 2.1 baths / 2,710 ft2
Single Family / Built: 1973
1836
434 Hudson Avenue, Clarendon Hills, Illinois 60514

Sold
$569,000
5 beds / 2.0 baths / 1,930 ft2
Single Family / Built: 1956
3182
Contact Agent
Listing Provided By
Re/Max Signature Homes
