

44 Bonds Drive, Bourbonnais, Illinois 60914
Sorry, we are updating photos, please update this page in 15 minutes
$171,000
|
Sold
|
|
| Status: | Closed |
| Sqft: | 1,700 |
| Cost/Sqft: | $105 |
| Beds: | 4 |
| Baths: | 2 |
| Year Built: | 1972 |
| Property Taxes: | $3,380 |
| Days On Market: | 2854 |
| Lot Size: | 0,21 |
Description
Four Bedroom tri-level in Bourbonnais, Belle Aire subdivision. Two car asphalt driveway leading up to a one car attached garage. 2011 furnace and air conditioner were replaced(furnace was replaced with efficient 95% AFUE RHEEM). Kitchen features two lazy susan's and pull out shelves. 3 bedrooms and full bathroom are on the upper level. The 4th bedroom, half bathroom and laundry room are on the lower level off the large family room. The eating area off the kitchen has glass patio doors that open up to a oversized (144 sq. ft.) deck and large back yard. The yard has been maintained by a professional lawn care service.
Property Specifics
| Single Family | |
| — | |
| Tri-Level | |
| 1972 | |
| English | |
| Vinyl Siding | |
| Asphalt | |
| — | |
| No | |
| 0.21 |
| Kankakee | |
| — | |
| 0 / Not Applicable | |
| None | |
| Public | |
| Public Sewer | |
| Central Air | |
| Natural Gas | |
| 10165382 | |
| 17091821100500 |
Nearby Schools
| NAME: | DISTRICT: | DISTANCE: | |
|---|---|---|---|
|
Grade School
Liberty Intermediate School |
53 | — | |
|
High School
Bradley-bourbonnais C High Schoo |
307 | Not in DB | |
Property History
| DATE: | EVENT: | PRICE: | SOURCE: |
|---|---|---|---|
| 11 Apr, 2019 | Sold | $171,000 | MRED MLS |
| 27 Feb, 2019 | Under contract | $178,000 | MRED MLS |
| 4 Jan, 2019 | Listed for sale | $178,000 | MRED MLS |
Sorry, we are updating photos, please update this page in 15 minutes
Room Specifics
All Bedroom Info:
Total Bedrooms: 4
Bedrooms Above Ground: 4
Bedrooms Below Ground: 0
Total Bedrooms: 4
Bedrooms Above Ground: 4
Bedrooms Below Ground: 0
Second Bedroom Info:
Dimensions: —
Location: —Dimensions: —
Floor Type: Vinyl
Third Bedroom Info:
Dimensions: —
Location: —Dimensions: —
Floor Type: Vinyl
Fourth Bedroom Info:
Dimensions: —
Location: —Dimensions: —
Floor Type: Vinyl
Bathroom Info:
Full Bathrooms: 2
Partial Bathrooms: 1Full Bathrooms: 2
Bathroom Amenities: —
Bathroom in Basement: 1
Kitchen Info:
Dimensions: —
Location: —Dimensions: —
Floor Type: Vinyl
Features: Eating Area-Table Space
Laundry Room Info:
Dimensions: —
Location: —Dimensions: —
Floor Type: Vinyl
Living Room Info:
Dimensions: —
Location: —Dimensions: —
Floor Type: Carpet
Family Room Info:
Dimensions: —
Location: —Dimensions: —
Floor Type: Vinyl
Additional Rooms Info:
Rooms: No additional rooms
Basement: EnglishRooms: No additional rooms
Other Specifics
| 1 | |
| Block | |
| Garage, Space/s | |
| — | |
| — | |
| — | |
| Deck, Porch | |
| Landscaped | |
| 70X132 | |
| — | |
| Full | |
| — | |
| Range, Refrigerator, Washer, Dryer | |
| Not in DB | |
| Sidewalks, Street Lights, Street Paved | |
| — | |
| — |
Tax History
| Year | Property Taxes |
|---|---|
| 2019 | $3,380 |
Contact Agent
Nearby Similar Homes

25 Emery Drive, Bourbonnais, Illinois 60914
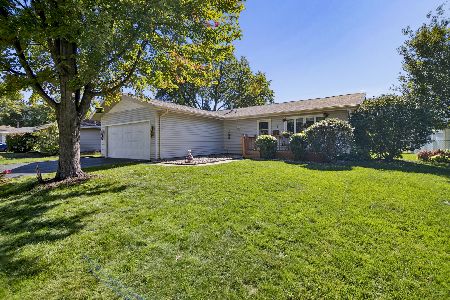
For Sale
$245,000
3 beds / 1.1 baths / 1,302 ft2
Single Family / Built: 1973
21
18 West Avenue, Bourbonnais, Illinois 60914
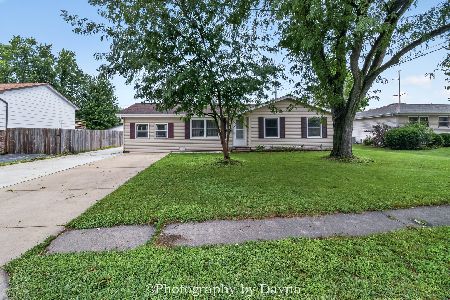
For Sale
$247,500
4 beds / 2.0 baths / 1,242 ft2
Single Family / Built: 1965
55
22 Emery Drive, Bourbonnais, Illinois 60914
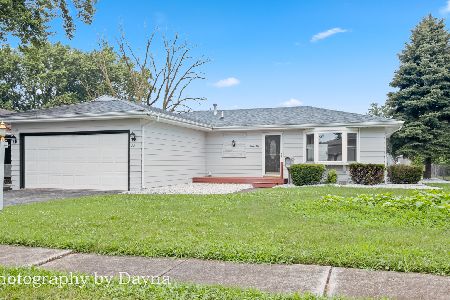
For Sale
$245,000
3 beds / 1.0 baths / 1,104 ft2
Single Family / Built: 1973
42
17 Duncan Drive, Bourbonnais, Illinois 60914
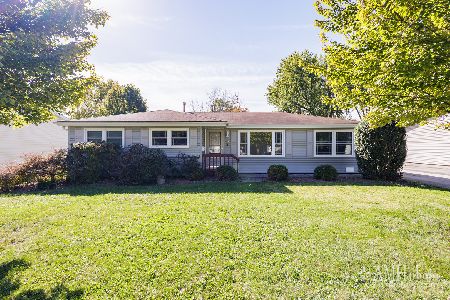
For Sale
$235,000
3 beds / 1.1 baths / 1,284 ft2
Single Family / Built: 1969
22

Nearby Sold Comparables

43 Hilltop Drive, Bourbonnais, Illinois 60914

Sold
$152,900
4 beds / 1.1 baths / 1,704 ft2
Single Family / Built: 1973
3835
Contact Agent
Listing Provided By
Coldwell Banker Residential
