

440 Main Street, Wauconda, Illinois 60084
Subdivision > Harbour Club
Sorry, we are updating photos, please update this page in 15 minutes
$105,000
|
Sold
|
|
| Status: | Closed |
| Sqft: | 1,102 |
| Cost/Sqft: | $101 |
| Beds: | 2 |
| Baths: | 2 |
| Year Built: | 1974 |
| Property Taxes: | $688 |
| Days On Market: | 2988 |
| Lot Size: | 0,00 |
Description
Fantastic value for a 2 bedroom, 2 bath penthouse unit at Harbour Club! Cherry Kitchen would look fabulous with quartz or granite counters! Awesome ring side seats to the annual Independence Day fireworks show for Wauconda at the Park next 2 blocks away! Wonderful crown molding throughout! Fireplace, dual balconies, one overlooking the Disney World like landscaped courtyard and SPARKLING Pool and WIDE Bangs Lake Views! Your own private balcony off the Master Suite sports lovely views of the courtyard and pool as well as some lake views! Unit's seller is conveying the property AS-IS but it's in FINE shape as you'll see! PARKING SPACE 30
Property Specifics
| Condos/Townhomes | |
| 4 | |
| — | |
| 1974 | |
| None | |
| Brick, Cedar | |
| Asphalt | |
| — | |
| Yes | |
| — |
| Lake | |
| Harbour Club | |
| 405 / Monthly | |
| Heat, Air Conditioning, Water, Gas, Parking, Insurance, Pool, Exterior Maintenance, Lawn Care, Scavenger, Snow Removal, Lake Rights | |
| Public | |
| Public Sewer | |
| Central Air | |
| Forced Air | |
| 10059746 | |
| 09262041210000 |
Property History
| DATE: | EVENT: | PRICE: | SOURCE: |
|---|---|---|---|
| 26 Oct, 2018 | Sold | $105,000 | MRED MLS |
| 16 Sep, 2018 | Under contract | $111,700 | MRED MLS |
| 22 Aug, 2018 | Listed for sale | $111,700 | MRED MLS |
Sorry, we are updating photos, please update this page in 15 minutes
Room Specifics
All Bedroom Info:
Total Bedrooms: 2
Bedrooms Above Ground: 2
Bedrooms Below Ground: 0
Total Bedrooms: 2
Bedrooms Above Ground: 2
Bedrooms Below Ground: 0
Second Bedroom Info:
Dimensions: —
Location: —Dimensions: —
Floor Type: Carpet
Bathroom Info:
Full Bathrooms: 2
Partial Bathrooms: 0Full Bathrooms: 2
Bathroom Amenities: —
Bathroom in Basement: 0
Dining Room Info:
Dimensions: —
Location: —Dimensions: —
Floor Type: Carpet
Kitchen Info:
Dimensions: —
Location: —Dimensions: —
Floor Type: Vinyl
Features: Eating Area-Table Space
Living Room Info:
Dimensions: —
Location: —Dimensions: —
Floor Type: Carpet
Additional Rooms Info:
Rooms: Foyer, Walk In Closet
Basement: NoneRooms: Foyer, Walk In Closet
Other Specifics
| — | |
| — | |
| Space/s | |
| — | |
| — | |
| — | |
| Balcony, In Ground Pool, Cable Access | |
| Beach, Common Grounds, Lake Front, Landscaped, Water Rights, Water View | |
| COMMON | |
| — | |
| Full | |
| Elevator, Second Floor Laundry, Storage | |
| Range, Microwave, Dishwasher, Refrigerator | |
| Not in DB | |
| — | |
| Boat Dock, Coin Laundry, Elevator(s), Storage, Party Room, Pool, Security Door Lock(s) | |
| Wood Burning |
Tax History
| Year | Property Taxes |
|---|---|
| 2018 | $688 |
Contact Agent
Nearby Similar Homes
460 Main Street, Wauconda, Illinois 60084
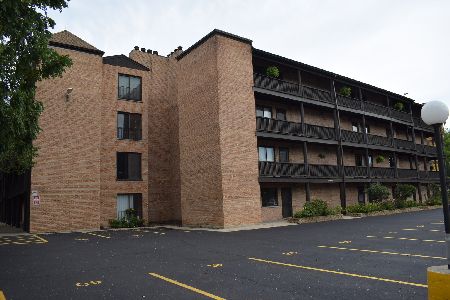
For Sale
$165,000
2 beds / 2.0 baths / 1,102 ft2
Condos/Townhomes / Built: 1974
25
105 Parkview Drive, Wauconda, Illinois 60084
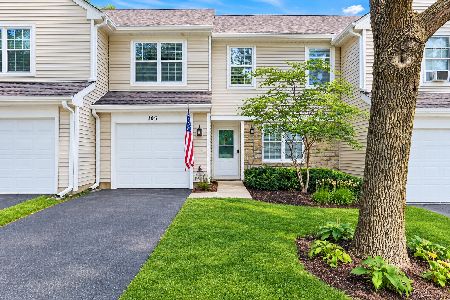
For Sale
$265,000
2 beds / 1.1 baths / 1,328 ft2
Condos/Townhomes / Built: 1994
6
285 Regency Court, Wauconda, Illinois 60084
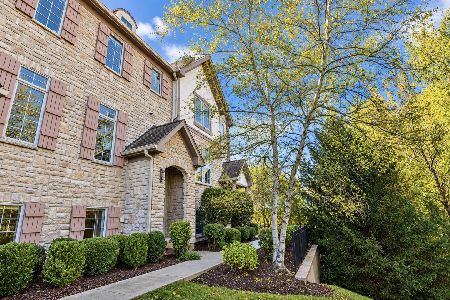
For Sale
$369,000
3 beds / 2.1 baths / 2,242 ft2
Condos/Townhomes / Built: 2007
7
225 Regency Court, Wauconda, Illinois 60084
For Sale
$394,900
3 beds / 2.1 baths / 1,786 ft2
Condos/Townhomes / Built: 2025
448
255 Regency Court, Wauconda, Illinois 60084
For Sale
$357,575
2 beds / 2.1 baths / 1,786 ft2
Condos/Townhomes / Built: 2026
245
265 Regency Court, Wauconda, Illinois 60084
For Sale
$391,400
3 beds / 3.0 baths / 1,576 ft2
Condos/Townhomes / Built: 2026
55
Nearby Sold Comparables
450 Main Street, Wauconda, Illinois 60084

Sold
$126,500
2 beds / 2.0 baths / 1,102 ft2
Condos/Townhomes / Built: 1974
2926

460 Main Street, Wauconda, Illinois 60084

Sold
$127,500
2 beds / 2.0 baths / 1,102 ft2
Condos/Townhomes / Built: 1974
430
460 Main Street, Wauconda, Illinois 60084

Sold
$180,000
2 beds / 2.0 baths / 1,102 ft2
Condos/Townhomes / Built: 1974
484
Contact Agent
Listing Provided By
Baird & Warner
