

440 Main Street, Wauconda, Illinois 60084
Subdivision > Harbour Club
Sorry, we are updating photos, please update this page in 15 minutes
$140,000
|
Sold
|
|
| Status: | Closed |
| Sqft: | 0 |
| Cost/Sqft: | — |
| Beds: | 2 |
| Baths: | 2 |
| Year Built: | — |
| Property Taxes: | $2,601 |
| Days On Market: | 7283 |
| Lot Size: | 0,00 |
Description
Beautiful lake views, enjoy a care free lifestyle. Updated kitchen, New appliances & ceiling fans. Monthly assessment includes heat, water, central air, scavenger & common area maintenance. Private sandy beach, boat dock & pool. Walk to Shopping, Schools & Park. Owner assisted financing call listing agent for details. Seller has paid special assessments.
Property Specifics
| Condos/Townhomes | |
| — | |
| — | |
| — | |
| None | |
| Brick, Cedar | |
| — | |
| CONDO | |
| Yes | |
| — |
| Lake | |
| Harbour Club | |
| 310 / — | |
| Heat, Air Conditioning, Water, Parking, Insurance, Clubhouse, Pool, Exterior Maintenance, Lawn Care, Scavenger, Snow Removal, Lake Rights | |
| Public | |
| Public Sewer | |
| Central Air | |
| Natural Gas, Forced Air | |
| 06343034 | |
| 09262041240000 |
Nearby Schools
| NAME: | DISTRICT: | DISTANCE: | |
|---|---|---|---|
|
Grade School
Robert Crown Elementary School |
118 | — | |
|
Middle School
Wauconda Middle School |
118 | Not in DB | |
|
High School
Wauconda Comm High School |
118 | Not in DB | |
Property History
| DATE: | EVENT: | PRICE: | SOURCE: |
|---|---|---|---|
| 28 Aug, 2008 | Sold | $140,000 | MRED MLS |
| 5 Aug, 2008 | Under contract | $149,900 | MRED MLS |
| — | Last price change | $154,900 | MRED MLS |
| 18 Nov, 2006 | Listed for sale | $179,900 | MRED MLS |
| 15 Nov, 2024 | Sold | $170,000 | MRED MLS |
| 12 Sep, 2024 | Under contract | $179,000 | MRED MLS |
| 22 Jul, 2024 | Listed for sale | $179,000 | MRED MLS |
Sorry, we are updating photos, please update this page in 15 minutes
Room Specifics
All Bedroom Info:
Total Bedrooms: 2
Bedrooms Above Ground: 2
Bedrooms Below Ground: 0
Total Bedrooms: 2
Bedrooms Above Ground: 2
Bedrooms Below Ground: 0
Second Bedroom Info:
Dimensions: —
Location: —Dimensions: —
Floor Type: Carpet
Bathroom Info:
Full Bathrooms: 2
Partial Bathrooms: —Full Bathrooms: 2
Bathroom Amenities: —
Bathroom in Basement: 0
Dining Room Info:
Dimensions: —
Location: —Dimensions: —
Floor Type: Carpet
Kitchen Info:
Dimensions: —
Location: —Dimensions: —
Floor Type: Vinyl
Features: Eating Area-Table Space
Living Room Info:
Dimensions: —
Location: —Dimensions: —
Floor Type: Carpet
Additional Rooms Info:
Rooms: —
Basement: NoneRooms: —
Other Specifics
| — | |
| — | |
| Space/s | |
| — | |
| — | |
| — | |
| Balcony, Deck | |
| Beach, Common Grounds, Lake Front, Landscaped | |
| COMMON AREA | |
| — | |
| Yes | |
| Elevator, Laundry Hook-Up in Unit, Storage | |
| Range, Dishwasher, Refrigerator, Washer, Dryer | |
| Not in DB | |
| — | |
| — | |
| — |
Tax History
| Year | Property Taxes |
|---|---|
| 2008 | $2,601 |
| 2024 | $4,150 |
Contact Agent
Nearby Similar Homes
460 Main Street, Wauconda, Illinois 60084
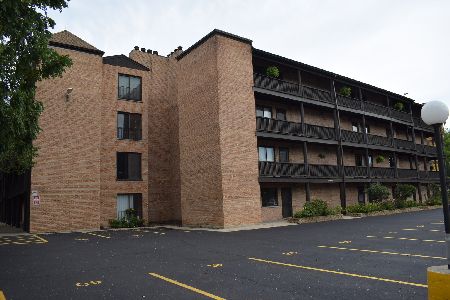
For Sale
$165,000
2 beds / 2.0 baths / 1,102 ft2
Condos/Townhomes / Built: 1974
25
105 Parkview Drive, Wauconda, Illinois 60084
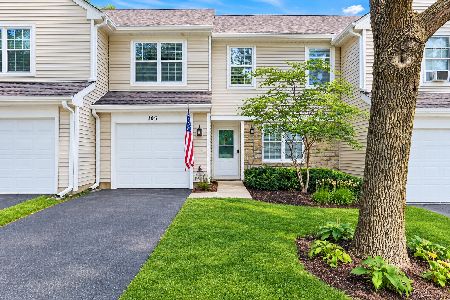
For Sale
$265,000
2 beds / 1.1 baths / 1,328 ft2
Condos/Townhomes / Built: 1994
6
225 Regency Court, Wauconda, Illinois 60084
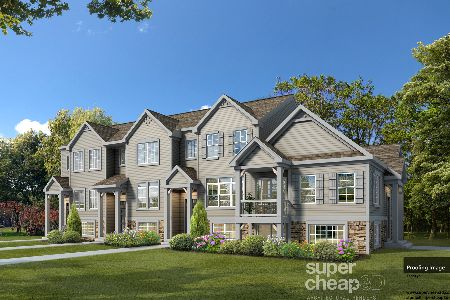
For Sale
$394,900
3 beds / 2.1 baths / 1,786 ft2
Condos/Townhomes / Built: 2025
448
285 Regency Court, Wauconda, Illinois 60084
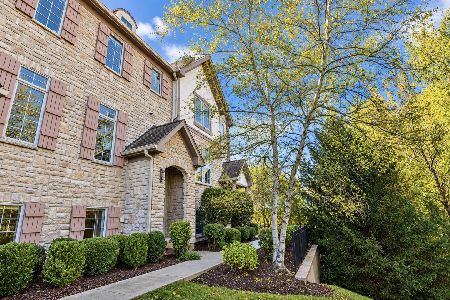
For Sale
$369,000
3 beds / 2.1 baths / 2,242 ft2
Condos/Townhomes / Built: 2007
7
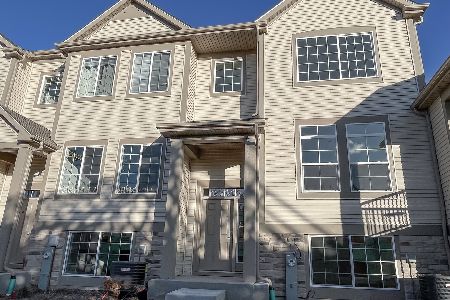
255 Regency Court, Wauconda, Illinois 60084
For Sale
$357,575
2 beds / 2.1 baths / 1,786 ft2
Condos/Townhomes / Built: 2026
245
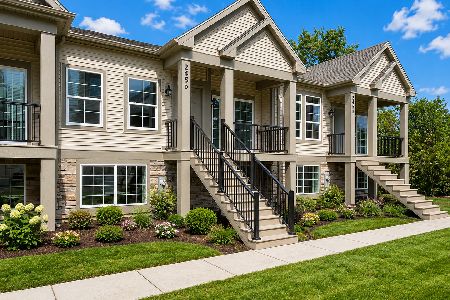
265 Regency Court, Wauconda, Illinois 60084
For Sale
$391,400
3 beds / 3.0 baths / 1,576 ft2
Condos/Townhomes / Built: 2026
55
Nearby Sold Comparables
440 Main Street, Wauconda, Illinois 60084

Sold
$74,900
2 beds / 2.0 baths / 1,102 ft2
Condos/Townhomes / Built: 1974
5199
440 Main Street, Wauconda, Illinois 60084
Sold
$69,900
2 beds / 2.0 baths / 1,102 ft2
Condos/Townhomes / Built: 1974
3717
Contact Agent
Listing Provided By
Ryan and Company REALTORS, Inc
