

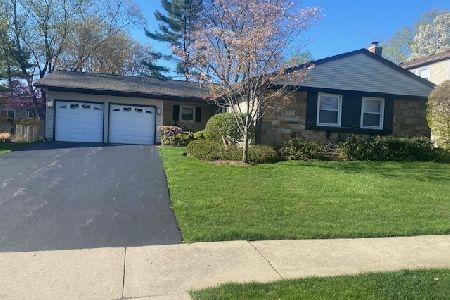
440 Regent Drive, Buffalo Grove, Illinois 60089


$414,000
|
Sold
|
|
| Status: | Closed |
| Sqft: | 3,090 |
| Cost/Sqft: | $134 |
| Beds: | 4 |
| Baths: | 3 |
| Year Built: | 1969 |
| Property Taxes: | $10,318 |
| Days On Market: | 1123 |
| Lot Size: | 0,00 |
Description
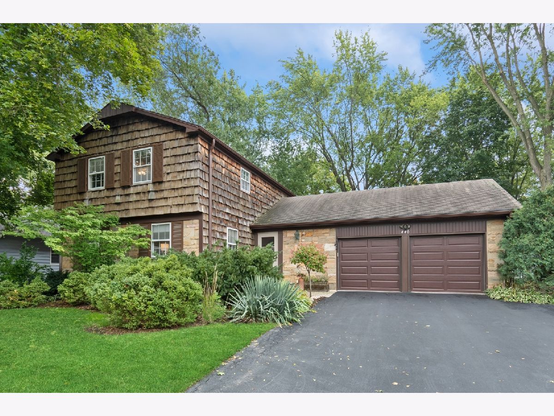
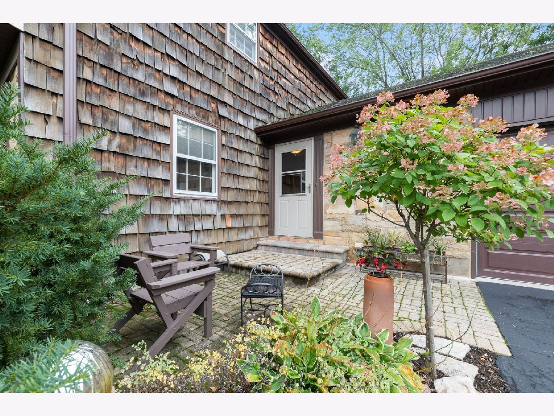


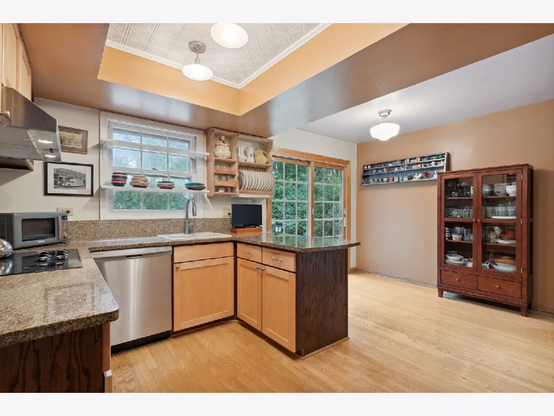
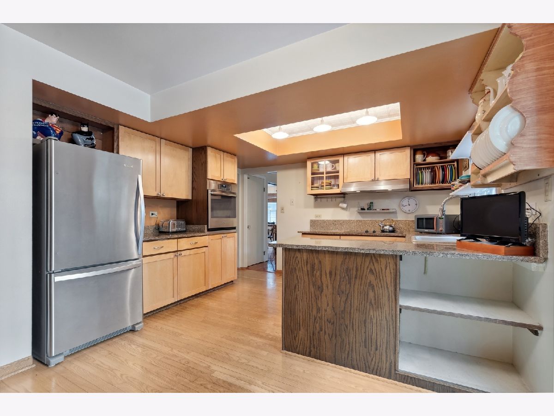

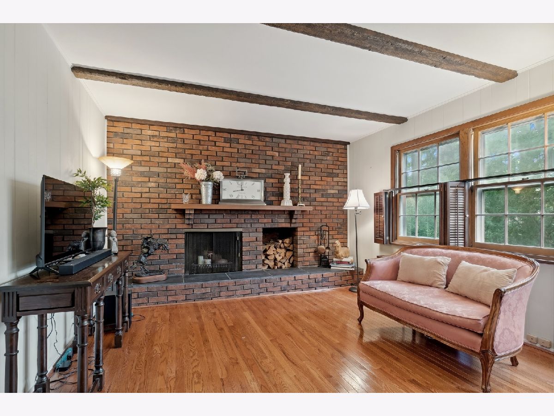
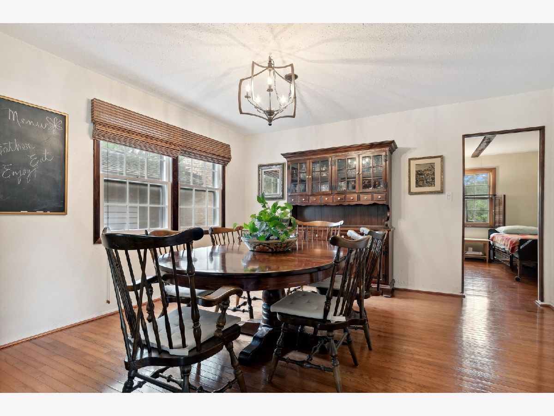
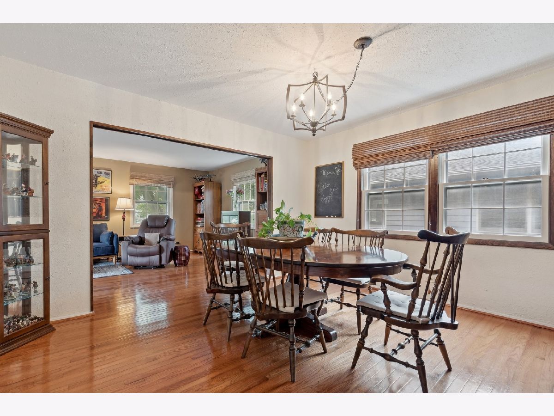
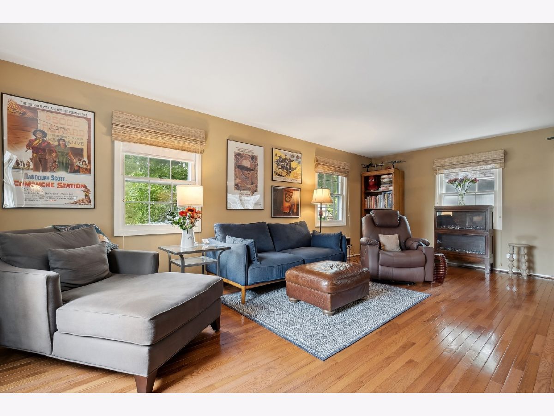
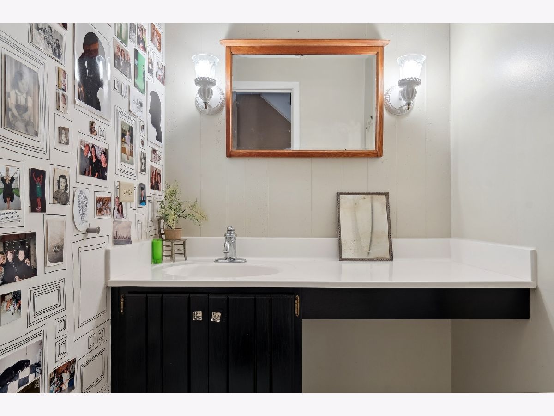
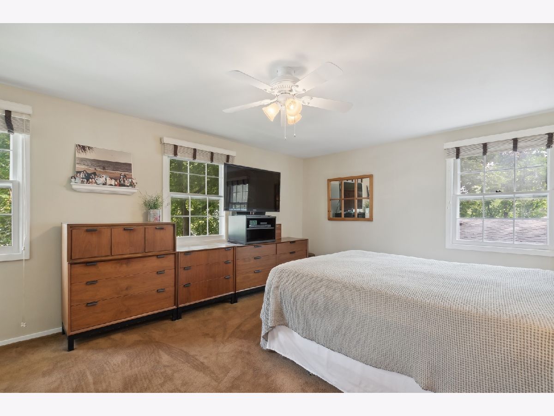

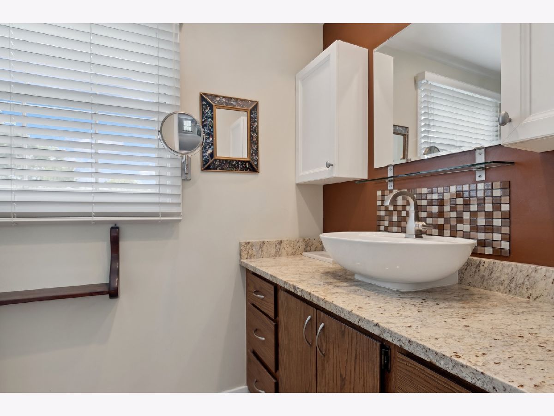

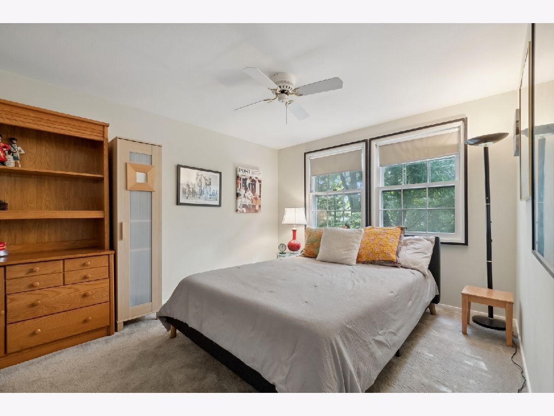
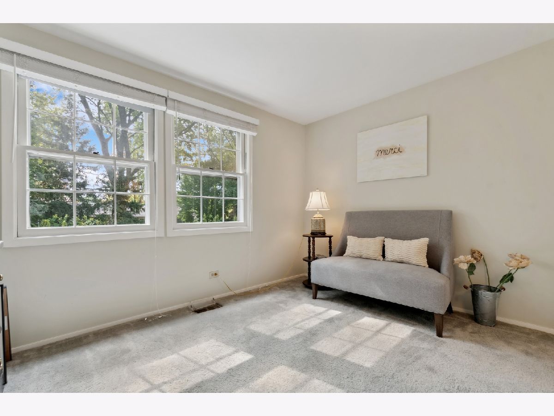
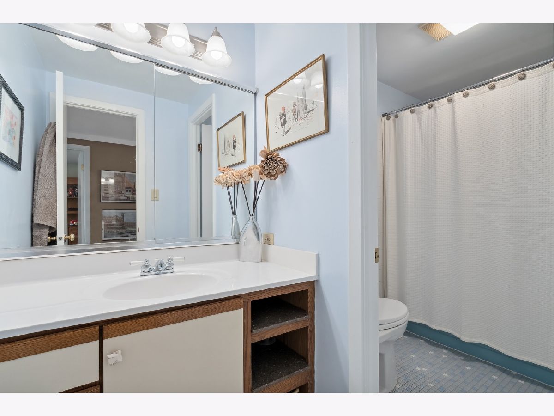

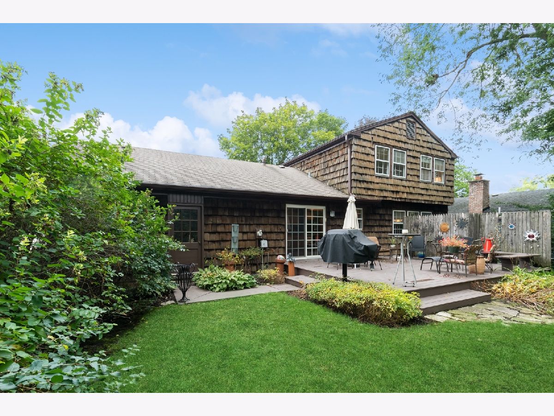
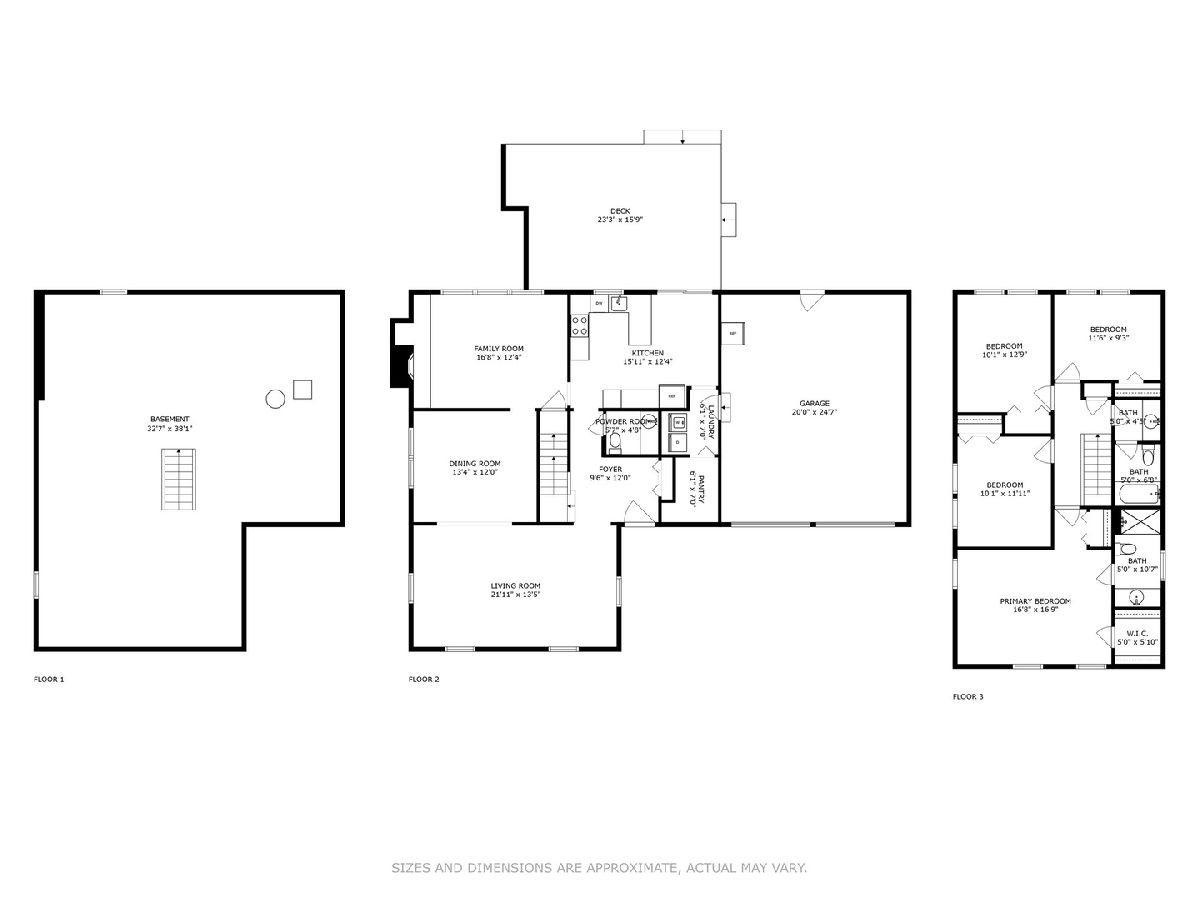
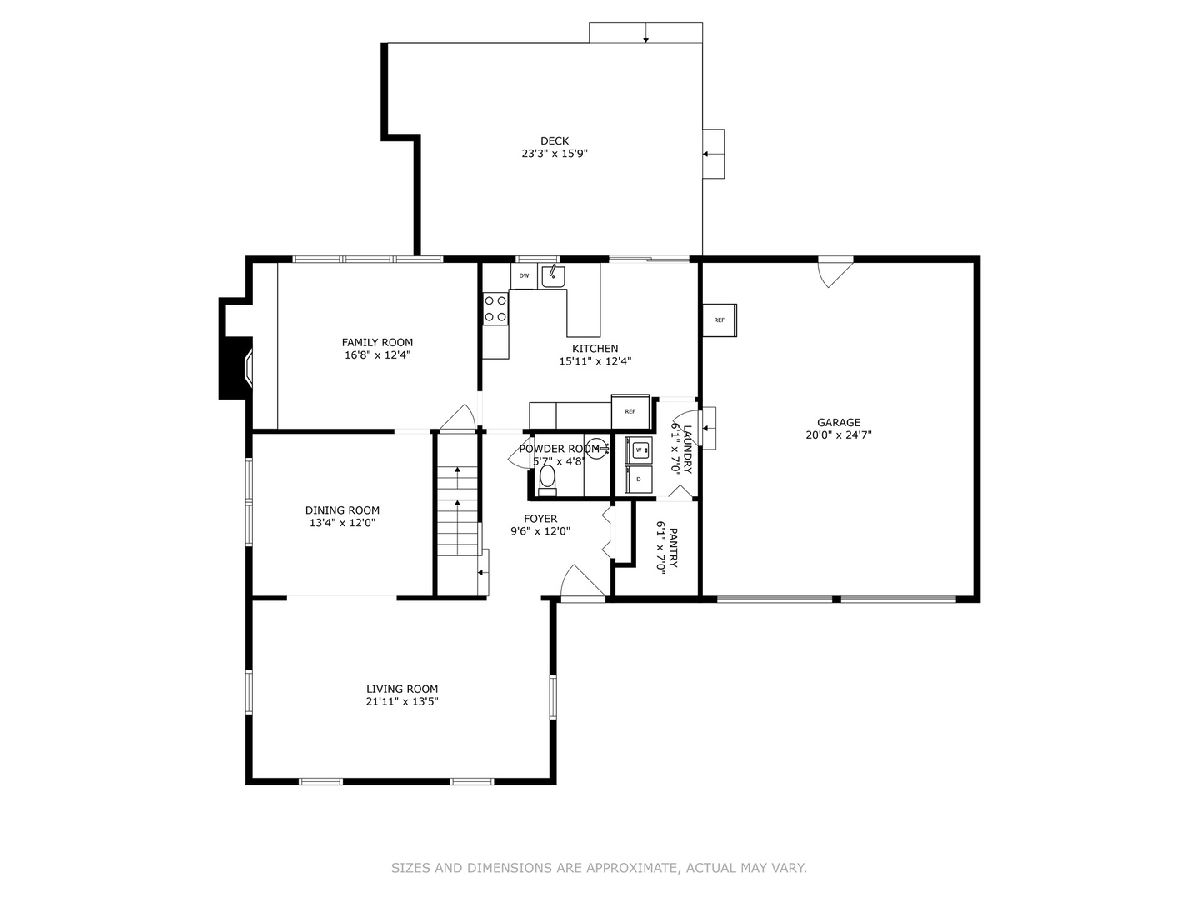
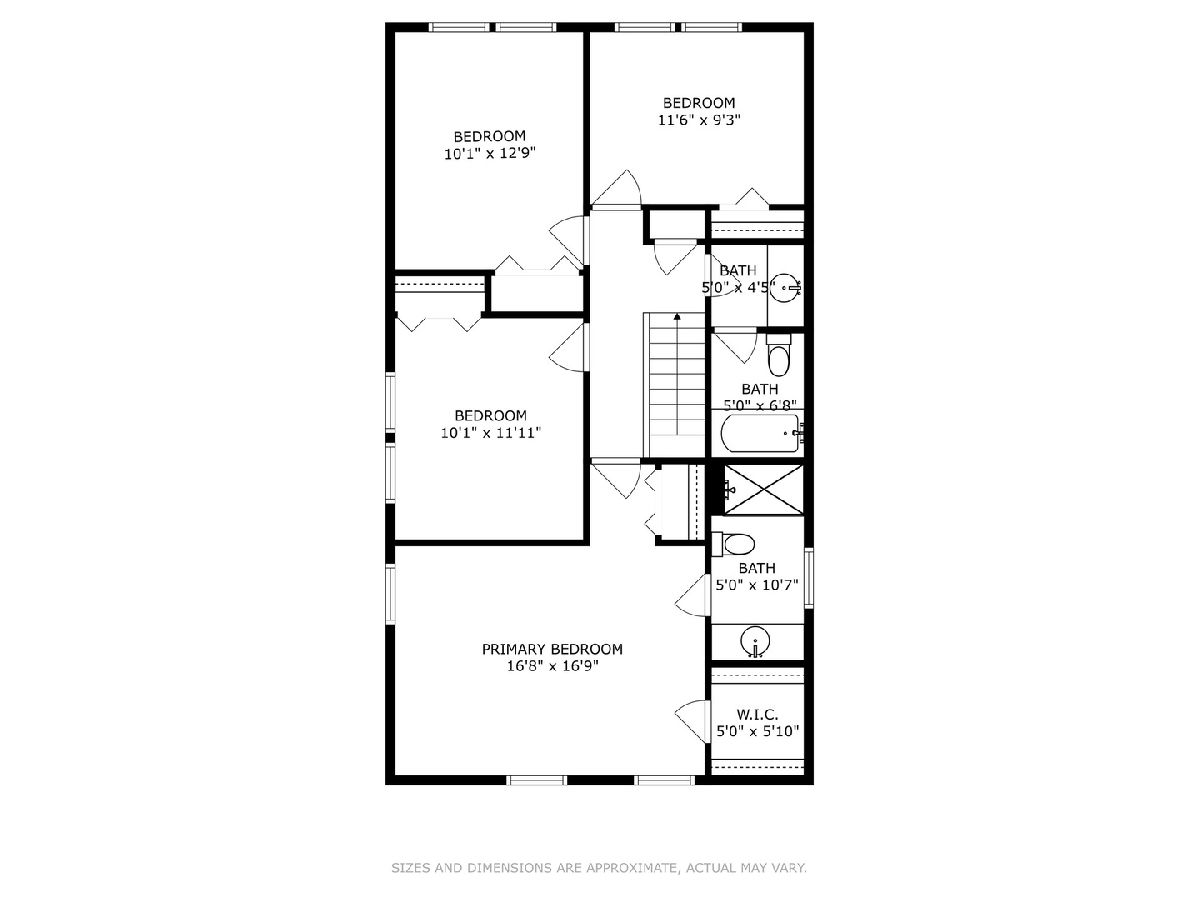
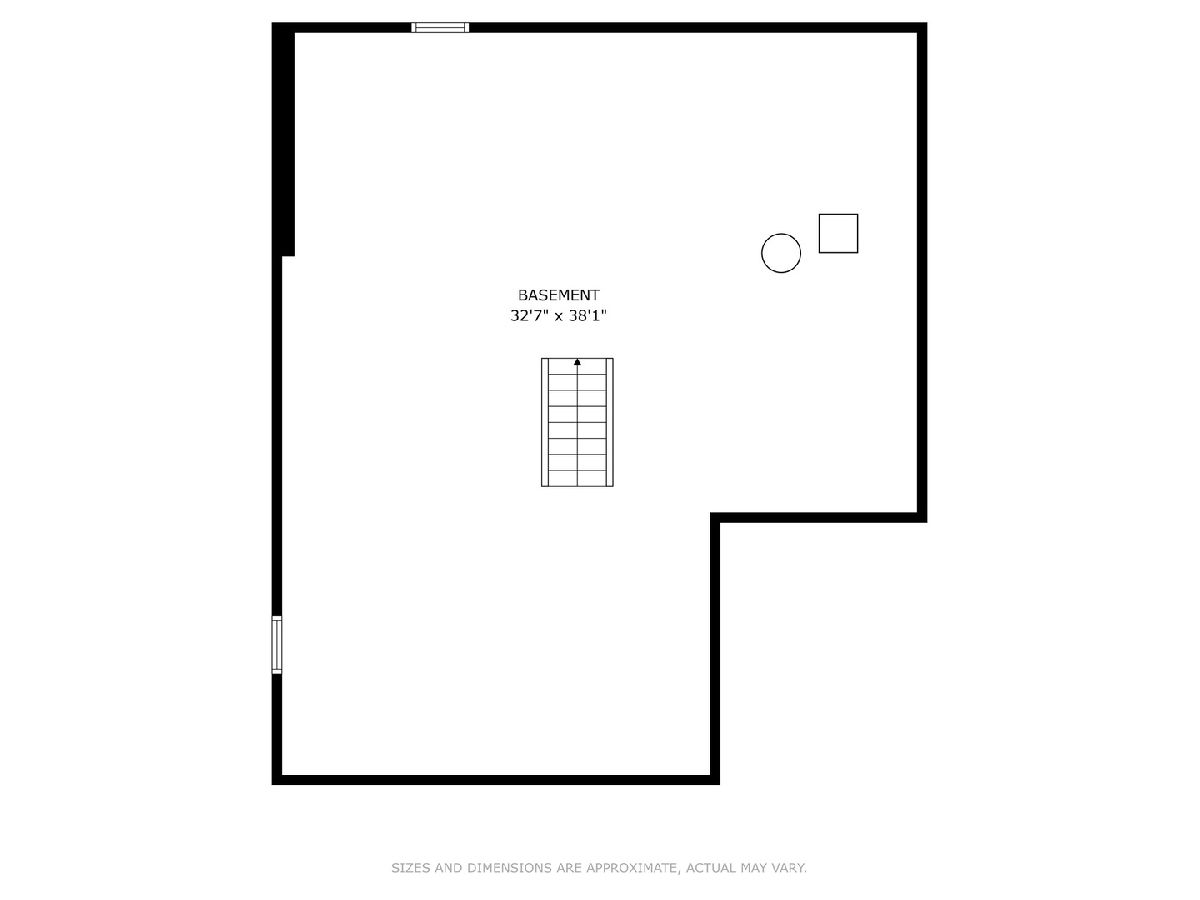
Welcome to this very special home that has been loved and wonderfully maintained and updated by one family since it was built. From the moment you enter, you will feel the warmth that exudes from this 4 bedroom 2.5 bath home. Walk through the foyer and pass the powder room on your way to the updated kitchen which boasts granite countertops, stainless steel appliances, breakfast bar and eat-in area. In addition, there is a huge walk in pantry right off the kitchen as well as a laundry/mudroom. Adjacent to the kitchen is a fabulous family room with a wood burning fireplace encased in a super cool brick wall. The family room and kitchen overlook the beautifully landscaped fully fenced yard complete with a lovely deck. This home also has a large dining room perfect for small or larger gatherings and it flows right into the living room space which makes entertaining a breeze. Travel upstairs and you will find the primary suite with an ensuite updated bath and a walk in closet. 3 additional generous sized bedrooms and an additional full bath round out the upstairs. This sensational home also has a huge basement that is somewhat finished and ready for your decorating ideas. This home is ready for the next owners to love. Will it be you? Great location-- near parks and schools.
Property Specifics
| Single Family | |
| — | |
| — | |
| 1969 | |
| — | |
| Cedar, Stone | |
| — | |
| — | |
| No | |
| — |
| Cook | |
| — | |
| — / Not Applicable | |
| — | |
| — | |
| — | |
| — | |
| — | |
| 11892730 | |
| 03053090100000 |
Nearby Schools
| NAME: | DISTRICT: | DISTANCE: | |
|---|---|---|---|
|
Middle School
Cooper Middle School |
21 | Not in DB | |
|
High School
Buffalo Grove High School |
214 | Not in DB | |
Property History
| DATE: | EVENT: | PRICE: | SOURCE: |
|---|---|---|---|
| 14 Nov, 2023 | Sold | $414,000 | MRED MLS |
| 1 Oct, 2023 | Under contract | $414,000 | MRED MLS |
| 29 Sep, 2023 | Listed for sale | $414,000 | MRED MLS |
Room Specifics
Total Bedrooms: 4
Bedrooms Above Ground: 4
Bedrooms Below Ground: 0
Full Bathrooms: 3
Bathroom Amenities: —
Bathroom in Basement: 0
Rooms: —
Other Specifics
| 2 | |
| — | |
| Garage | |
| — | |
| — | |
| — | |
| — | |
| — | |
| 70 X 120 | |
| — | |
| — | |
| — | |
| — | |
| Not in DB | |
| — | |
| — | |
| — |
Tax History
| Year | Property Taxes |
|---|---|
| 2023 | $10,318 |
Contact Agent
Nearby Similar Homes
Nearby Sold Comparables


Contact Agent
Listing Provided By
@properties Christie's International Real Estate
