

4418 Hickorynut Drive, Johnsburg, Illinois 60051
Subdivision > Pistakee Terrace
Sorry, we are updating photos, please update this page in 15 minutes
$100,000
|
Sold
|
|
| Status: | Closed |
| Sqft: | 1,500 |
| Cost/Sqft: | $67 |
| Beds: | 3 |
| Baths: | 1 |
| Year Built: | 1973 |
| Property Taxes: | $2,624 |
| Days On Market: | 5470 |
| Lot Size: | 0,28 |
Description
DEAL FELL. BACK ON THE MARKET. BANK APPROVED SHORT SALE AT LISTING PRICE. THIS HOME INCLUDES CATH CEILING, 6-PANEL DOORS & TRIM, BEAUT HARDWOOD FLOORS, A REPLACED ROOF, CEILING FANS, REPLACED WATER SOFTENER & WATER HEATER, CLOSET ORGANIZERS, HUGE YARD. A GREAT KITCH W/SLIDING DOORS LEADING TO THE DECK,CERAMIC TILE FLR & LOTS OF CABINET & COUNTER TOP SPACE. ! SHORT SALE-NO SURVEY-100 PRORATIONS-SOLD AS IS!
Property Specifics
| Single Family | |
| — | |
| Ranch | |
| 1973 | |
| None | |
| Frame | |
| — | |
| — | |
| No | |
| 0.28 |
| Mc Henry | |
| Pistakee Terrace | |
| 25 / Annual | |
| Other | |
| Community Well | |
| Septic-Private | |
| Central Air | |
| Natural Gas, Forced Air | |
| 07947425 | |
| 1007430008 |
Nearby Schools
| NAME: | DISTRICT: | DISTANCE: | |
|---|---|---|---|
|
Grade School
Ringwood School Primary Ctr |
12 | — | |
|
Middle School
Johnsburg Junior High School |
12 | Not in DB | |
|
High School
Johnsburg High School |
12 | Not in DB | |
Property History
| DATE: | EVENT: | PRICE: | SOURCE: |
|---|---|---|---|
| 9 Jul, 2014 | Sold | $100,000 | MRED MLS |
| 16 Feb, 2014 | Under contract | $100,000 | MRED MLS |
| — | Last price change | $90,000 | MRED MLS |
| 18 Nov, 2011 | Listed for sale | $134,900 | MRED MLS |
| 1 Dec, 2021 | Sold | $225,000 | MRED MLS |
| 15 Oct, 2021 | Under contract | $225,000 | MRED MLS |
| 7 Oct, 2021 | Listed for sale | $225,000 | MRED MLS |
| 15 Jun, 2023 | Sold | $260,000 | MRED MLS |
| 28 May, 2023 | Under contract | $255,000 | MRED MLS |
| 22 May, 2023 | Listed for sale | $255,000 | MRED MLS |
Sorry, we are updating photos, please update this page in 15 minutes
Room Specifics
All Bedroom Info:
Total Bedrooms: 3
Bedrooms Above Ground: 3
Bedrooms Below Ground: 0
Total Bedrooms: 3
Bedrooms Above Ground: 3
Bedrooms Below Ground: 0
Second Bedroom Info:
Dimensions: —
Location: —Dimensions: —
Floor Type: Carpet
Third Bedroom Info:
Dimensions: —
Location: —Dimensions: —
Floor Type: Carpet
Bathroom Info:
Full Bathrooms: 1
Partial Bathrooms: 0Full Bathrooms: 1
Bathroom Amenities: —
Bathroom in Basement: 0
Dining Room Info:
Dimensions: —
Location: —Dimensions: —
Floor Type: Hardwood
Kitchen Info:
Dimensions: —
Location: —Dimensions: —
Floor Type: Ceramic Tile
Features: Eating Area-Breakfast Bar, Eating Area-Table Space
Living Room Info:
Dimensions: —
Location: —Dimensions: —
Floor Type: Hardwood
Additional Rooms Info:
Rooms: No additional rooms
Basement: NoneRooms: No additional rooms
Other Specifics
| 2 | |
| — | |
| Garage | |
| — | |
| — | |
| — | |
| Deck | |
| — | |
| 150X80 | |
| Pull Down Stair | |
| None | |
| Vaulted/Cathedral Ceilings, Hardwood Floors | |
| Range, Dishwasher, Refrigerator | |
| Not in DB | |
| — | |
| — | |
| Wood Burning Stove |
Tax History
| Year | Property Taxes |
|---|---|
| 2014 | $2,624 |
| 2021 | $3,584 |
| 2023 | $3,902 |
Contact Agent
Nearby Similar Homes
1401 Channel Beach Avenue, Johnsburg, Illinois 60051

For Sale
$259,900
3 beds / 1.1 baths / 1,506 ft2
Single Family / Built: 1952
111
4812 Howard Street, Mchenry, Illinois 60051

For Sale
$264,900
3 beds / 2.0 baths / 1,440 ft2
Single Family / Built: 1963
98
1010 Meadowlark Drive, Mchenry, Illinois 60051

Foreclosure
$349,900
3 beds / 2.0 baths / 1,221 ft2
Single Family / Built: 1959
12
1418 Torrey Trail, Johnsburg, Illinois 60051

For Sale
$425,000
3 beds / 2.0 baths / 1,923 ft2
Single Family / Built: 1989
26
4018 Pitzen Road, Johnsburg, Illinois 60051
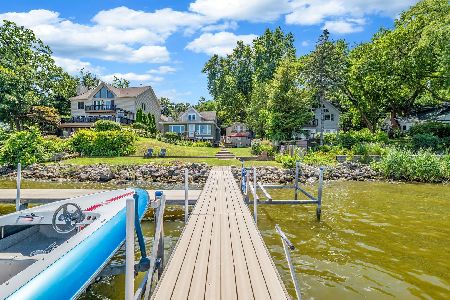
For Sale
$749,900
6 beds / 5.1 baths / 4,287 ft2
Single Family / Built: 1900
233
Nearby Sold Comparables
4418 Hickorynut Drive, Johnsburg, Illinois 60051
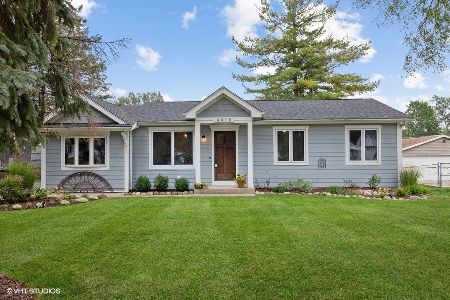
Sold
$225,000
3 beds / 1.0 baths / 1,500 ft2
Single Family / Built: 1973
1859
4418 Hickorynut Drive, Johnsburg, Illinois 60051
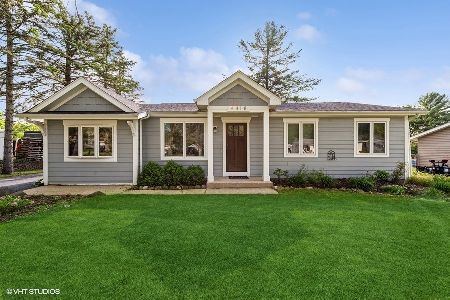
Sold
$255,000
3 beds / 1.0 baths / 1,200 ft2
Single Family / Built: 1972
1267
4418 Hickorynut Drive, Mchenry, Illinois 60051
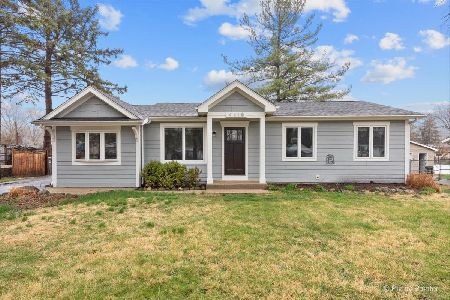
Sold
$339,900
3 beds / 1.0 baths / 1,200 ft2
Single Family / Built: 1972
217
4422 Hickorynut Drive, Mchenry, Illinois 60051
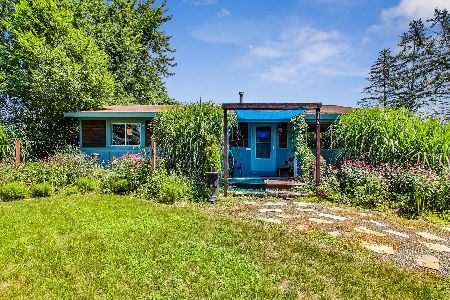
Sold
$200,000
2 beds / 1.0 baths / 999 ft2
Single Family / Built: 1972
1197
4414 Hickorynut Drive, Mchenry, Illinois 60051

Sold
$69,999
3 beds / 2.0 baths / 960 ft2
Single Family / Built: 1972
4532
4417 Poplarleaf Drive, Mchenry, Illinois 60050
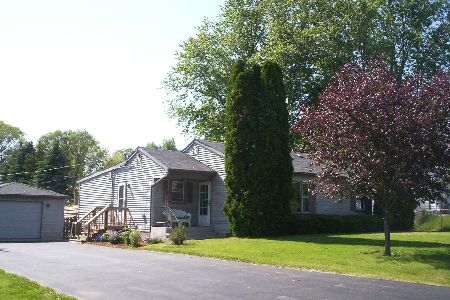
Sold
$209,500
3 beds / 2.0 baths / 1,380 ft2
Single Family / Built: 1958
1910
Contact Agent
Listing Provided By
Coldwell Banker Residential Brokerage
