

4418 Paulina Avenue, Uptown, Chicago, Illinois 60640
Subdivision > Ravenswood
Sorry, we are updating photos, please update this page in 15 minutes
$851,000
|
Sold
|
|
| Status: | Closed |
| Sqft: | 3,491 |
| Cost/Sqft: | $258 |
| Beds: | 3 |
| Baths: | 4 |
| Year Built: | 1898 |
| Property Taxes: | $8,947 |
| Days On Market: | 5897 |
| Lot Size: | 0,00 |
Description
Historic East Ravenswood Classic American Foursquare 3,491sq. feet of charm. Built in the late 1890's for prestigious living. grand oak staircase , stained glass window. Beautiful oak floors inlaid parquet borders, Spacious rooms, high ceil. leaded glass, fireplace in entrance parlor. Two story 16x20 addition new family rm. master suite, Jacuzzi, fireplace, sun rm. overlooks gorg. victorian garden with koi pond.
Property Specifics
| Single Family | |
| — | |
| American 4-Sq. | |
| 1898 | |
| Full, Walkout | |
| Aluminum/Vinyl/Steel Siding, Frame | |
| Asphalt | |
| — | |
| No | |
| — |
| Cook | |
| Ravenswood | |
| 0 / Not Applicable | |
| None | |
| Lake Michigan | |
| Public Sewer, Sewer-Storm | |
| Central Air, Partial | |
| Steam, Baseboard, Sep Heating Systems - 2+ | |
| 07635752 | |
| 14182220190000 |
Nearby Schools
| NAME: | DISTRICT: | DISTANCE: | |
|---|---|---|---|
|
Grade School
Ravenswood Elementary School |
299 | — | |
Property History
| DATE: | EVENT: | PRICE: | SOURCE: |
|---|---|---|---|
| 24 Mar, 2011 | Sold | $851,000 | MRED MLS |
| 25 Feb, 2011 | Under contract | $899,000 | MRED MLS |
| — | Last price change | $935,000 | MRED MLS |
| 14 Sep, 2010 | Listed for sale | $935,000 | MRED MLS |
Sorry, we are updating photos, please update this page in 15 minutes
Room Specifics
All Bedroom Info:
Total Bedrooms: 3
Bedrooms Above Ground: 3
Bedrooms Below Ground: 0
Total Bedrooms: 3
Bedrooms Above Ground: 3
Bedrooms Below Ground: 0
Second Bedroom Info:
Dimensions: —
Location: —Dimensions: —
Floor Type: Hardwood
Third Bedroom Info:
Dimensions: —
Location: —Dimensions: —
Floor Type: Hardwood
Bathroom Info:
Full Bathrooms: 4
Partial Bathrooms: 1Full Bathrooms: 4
Bathroom Amenities: Whirlpool
Bathroom in Basement: 0
Dining Room Info:
Dimensions: —
Location: —Dimensions: —
Floor Type: Parquet
Kitchen Info:
Dimensions: —
Location: —Dimensions: —
Floor Type: Other
Features: Eating Area-Breakfast Bar
Living Room Info:
Dimensions: —
Location: —Dimensions: —
Floor Type: Parquet
Family Room Info:
Dimensions: —
Location: —Dimensions: —
Floor Type: Hardwood
Additional Rooms Info:
Rooms: Breakfast Room, Foyer, Library, Suite, Sun Room
Basement: Full, WalkoutRooms: Breakfast Room, Foyer, Library, Suite, Sun Room
Other Specifics
| 3 | |
| Brick/Mortar | |
| Garage | |
| — | |
| — | |
| — | |
| Patio | |
| Fenced Yard, Landscaped | |
| 35X165 | |
| Finished | |
| Full | |
| Skylight(s) | |
| Range, Microwave, Dishwasher, Refrigerator, Washer, Dryer | |
| Not in DB | |
| Sidewalks, Street Lights, Street Paved | |
| — | |
| — |
Tax History
| Year | Property Taxes |
|---|---|
| 2011 | $8,947 |
Contact Agent
Nearby Similar Homes
4401 Hermitage Avenue, Chicago, Illinois 60640
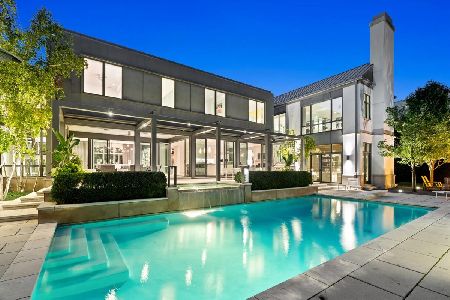
For Sale
$7,995,000
7 beds / 5.2 baths / 12,000 ft2
Single Family / Built: 2013
3
4442 Greenview Avenue, Chicago, Illinois 60640

For Sale
$2,250,000
4 beds / 4.1 baths / 4,560 ft2
Single Family / Built: 2026
136
4844 Hermitage Avenue, Chicago, Illinois 60640

For Sale
$1,975,000
6 beds / 4.1 baths / 4,800 ft2
Single Family / Built: 2026
57
1962 Wilson Avenue, Chicago, Illinois 60640
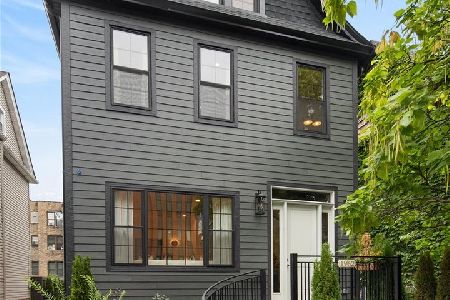
For Sale
$1,950,000
5 beds / 4.1 baths / 4,000 ft2
Single Family / Built: 1900
22
1907 Cuyler Avenue, Chicago, Illinois 60613
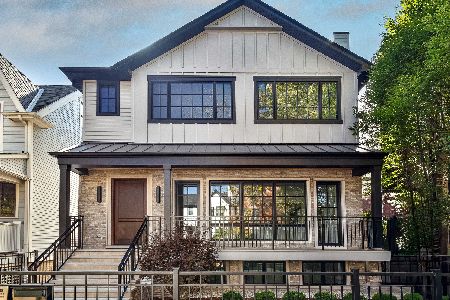
For Sale
$4,000,000
4 beds / 6.1 baths / 6,170 ft2
Single Family / Built: 2026
32
Nearby Sold Comparables
4420 Paulina Avenue, Chicago, Illinois 60613

Sold
$2,950,000
6 beds / 6.0 baths / 0 ft2
Single Family / Built: —
5336
4425 Paulina Street, Chicago, Illinois 60640
Sold
$729,000
3 beds / 2.1 baths / 0 ft2
Single Family / Built: 1990
5210
4427 Paulina Street, Chicago, Illinois 60613

Sold
$1,195,000
4 beds / 2.1 baths / 0 ft2
Single Family / Built: 1990
939
4436 Paulina Street, Chicago, Illinois 60640
Sold
$1,020,000
5 beds / 2.2 baths / 0 ft2
Single Family / Built: 1898
5922
4427 Hermitage Avenue, Chicago, Illinois 60640
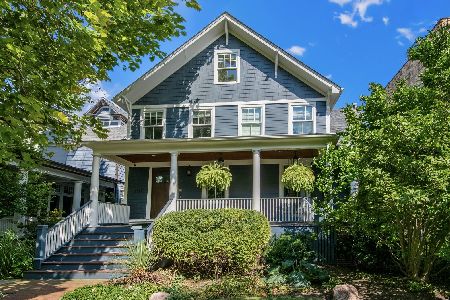
Sold
$3,750,000
6 beds / 4.1 baths / 7,000 ft2
Single Family / Built: 2000
228
Contact Agent
Listing Provided By
Lake View Realty, Inc.
