

4436 Paulina Street, Uptown, Chicago, Illinois 60640
Sorry, we are updating photos, please update this page in 15 minutes
$980,000
|
Sold
|
|
| Status: | Closed |
| Sqft: | 0 |
| Cost/Sqft: | — |
| Beds: | 5 |
| Baths: | 4 |
| Year Built: | 1898 |
| Property Taxes: | $10,938 |
| Days On Market: | 5922 |
| Lot Size: | 0,00 |
Description
: Best buy in hot hot neighborhood. Amazing wide greystone on oversized 38X165 lot. Multimillion $$ homes everywhere. Amazing location. Open floor plan. First 2 floors rehabbed. Updated kitchen. Vintage charm. 3 brs & 1 bth on 2nd floor. Potential for large mbr suite on 3rd flr currently used as rec room and xtra br. Lg high basement. Fab yard. 3 car gar. Unbelievable price for this much house & land.
Property Specifics
| Single Family | |
| — | |
| Greystone | |
| 1898 | |
| Full, Walkout | |
| Brick, Stone | |
| Asphalt | |
| — | |
| No | |
| — |
| Cook | |
| — | |
| 0 / Not Applicable | |
| None | |
| Lake Michigan | |
| Public Sewer | |
| Central Air, Zoned | |
| Natural Gas, Forced Air, Sep Heating Systems - 2+, Indv Controls, Zoned | |
| 07613875 | |
| 14182220140000 |
Nearby Schools
| NAME: | DISTRICT: | DISTANCE: | |
|---|---|---|---|
|
Grade School
Ravenswood Elementary School |
299 | — | |
|
Middle School
Ravenswood Elementary School |
299 | Not in DB | |
|
High School
Amundsen High School |
299 | Not in DB | |
Property History
| DATE: | EVENT: | PRICE: | SOURCE: |
|---|---|---|---|
| 14 Oct, 2011 | Sold | $980,000 | MRED MLS |
| 22 Jul, 2011 | Under contract | $1,020,000 | MRED MLS |
| — | Last price change | $1,099,000 | MRED MLS |
| 20 Aug, 2010 | Listed for sale | $1,199,000 | MRED MLS |
Sorry, we are updating photos, please update this page in 15 minutes
Room Specifics
All Bedroom Info:
Total Bedrooms: 5
Bedrooms Above Ground: 5
Bedrooms Below Ground: 0
Total Bedrooms: 5
Bedrooms Above Ground: 5
Bedrooms Below Ground: 0
Second Bedroom Info:
Dimensions: —
Location: —Dimensions: —
Floor Type: Hardwood
Third Bedroom Info:
Dimensions: —
Location: —Dimensions: —
Floor Type: Hardwood
Fourth Bedroom Info:
Dimensions: —
Location: —Dimensions: —
Floor Type: Hardwood
Bathroom Info:
Full Bathrooms: 4
Partial Bathrooms: 2Full Bathrooms: 4
Bathroom Amenities: Separate Shower, Double Sink
Bathroom in Basement: 1
Dining Room Info:
Dimensions: —
Location: —Dimensions: —
Floor Type: Hardwood
Kitchen Info:
Dimensions: —
Location: —Dimensions: —
Floor Type: Hardwood
Features: Eating Area-Table Space
Laundry Room Info:
Dimensions: —
Location: —Dimensions: —
Floor Type: Ceramic Tile
Living Room Info:
Dimensions: —
Location: —Dimensions: —
Floor Type: Hardwood
Additional Rooms Info:
Rooms: Bedroom 5, Library, Recreation Room
Basement: Full, WalkoutRooms: Bedroom 5, Library, Recreation Room
Other Specifics
| 3 | |
| Brick/Mortar | |
| Garage | |
| — | |
| — | |
| — | |
| Deck | |
| Fenced Yard | |
| 38 X 165 | |
| — | |
| Full | |
| Vaulted/Cathedral Ceilings | |
| Range, Microwave, Dishwasher, Refrigerator, Washer, Dryer, Disposal | |
| Not in DB | |
| Sidewalks, Street Lights, Street Paved | |
| — | |
| — |
Tax History
| Year | Property Taxes |
|---|---|
| 2011 | $10,938 |
Contact Agent
Nearby Similar Homes
4401 Hermitage Avenue, Chicago, Illinois 60640
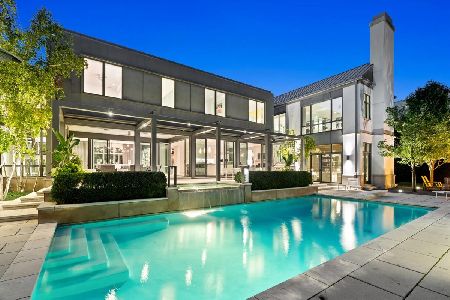
For Sale
$7,995,000
7 beds / 5.2 baths / 12,000 ft2
Single Family / Built: 2013
3
4442 Greenview Avenue, Chicago, Illinois 60640

For Sale
$2,250,000
4 beds / 4.1 baths / 4,560 ft2
Single Family / Built: 2026
136
4844 Hermitage Avenue, Chicago, Illinois 60640

For Sale
$1,975,000
6 beds / 4.1 baths / 4,800 ft2
Single Family / Built: 2026
57
1962 Wilson Avenue, Chicago, Illinois 60640
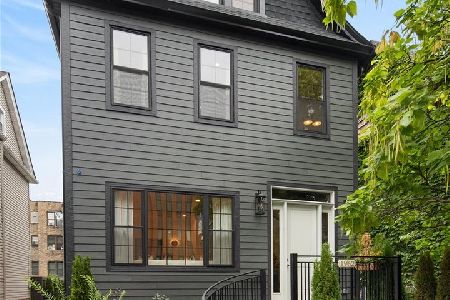
For Sale
$1,950,000
5 beds / 4.1 baths / 4,000 ft2
Single Family / Built: 1900
22
4896 Hermitage Avenue, Chicago, Illinois 60640
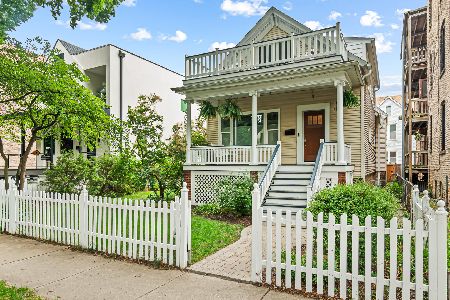
For Sale
$1,000,000
3 beds / 3.0 baths / 0 ft2
Single Family / Built: 1886
23
1907 Cuyler Avenue, Chicago, Illinois 60613
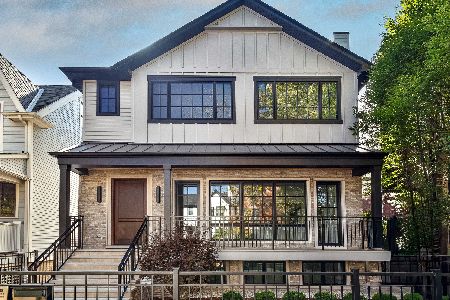
For Sale
$4,000,000
4 beds / 6.1 baths / 6,170 ft2
Single Family / Built: 2026
32
Nearby Sold Comparables
4420 Paulina Avenue, Chicago, Illinois 60613

Sold
$2,950,000
6 beds / 6.0 baths / 0 ft2
Single Family / Built: —
5336
4427 Paulina Street, Chicago, Illinois 60613

Sold
$1,195,000
4 beds / 2.1 baths / 0 ft2
Single Family / Built: 1990
939
4425 Paulina Street, Chicago, Illinois 60640
Sold
$729,000
3 beds / 2.1 baths / 0 ft2
Single Family / Built: 1990
5210
1821 Sunnyside Street, Chicago, Illinois 60640
Sold
$799,000
4 beds / 3.1 baths / 0 ft2
Single Family / Built: 2008
2426
4443 Hermitage, Chicago, Illinois 60613
Sold
$1,099,600
3 beds / 3.0 baths / 0 ft2
Single Family / Built: 1900
7473
Contact Agent
Listing Provided By
Coldwell Banker Residential
