

4420 Paulina Avenue, Uptown, Chicago, Illinois 60613
Sorry, we are updating photos, please update this page in 15 minutes
$2,750,000
|
Sold
|
|
| Status: | Closed |
| Sqft: | 0 |
| Cost/Sqft: | — |
| Beds: | 6 |
| Baths: | 6 |
| Year Built: | — |
| Property Taxes: | $7,242 |
| Days On Market: | 5336 |
| Lot Size: | 0,00 |
Description
One of a kind! Beyond Gorgeous! Call listing agent for details! And for more high-end homes coming up/ or in agent's pocket!
Property Specifics
| Single Family | |
| — | |
| — | |
| — | |
| Full, English | |
| Brick, Limestone | |
| Asphalt, Asphalt | |
| — | |
| No | |
| — |
| Cook | |
| — | |
| 0 / Not Applicable | |
| None | |
| Lake Michigan, Public | |
| Sewer-Storm, Overhead Sewers | |
| Central Air, Zoned | |
| Natural Gas, Forced Air, Radiant, Sep Heating Systems - 2+, Indv Controls, Zoned | |
| 08029167 | |
| 14182220180000 |
Property History
| DATE: | EVENT: | PRICE: | SOURCE: |
|---|---|---|---|
| 8 Jun, 2012 | Sold | $2,750,000 | MRED MLS |
| 29 Mar, 2012 | Under contract | $2,950,000 | MRED MLS |
| 28 Mar, 2012 | Listed for sale | $2,950,000 | MRED MLS |
Sorry, we are updating photos, please update this page in 15 minutes
Room Specifics
All Bedroom Info:
Total Bedrooms: 6
Bedrooms Above Ground: 6
Bedrooms Below Ground: 0
Total Bedrooms: 6
Bedrooms Above Ground: 6
Bedrooms Below Ground: 0
Second Bedroom Info:
Dimensions: —
Location: —Dimensions: —
Floor Type: Hardwood
Third Bedroom Info:
Dimensions: —
Location: —Dimensions: —
Floor Type: Hardwood
Fourth Bedroom Info:
Dimensions: —
Location: —Dimensions: —
Floor Type: Hardwood
Bathroom Info:
Full Bathrooms: 6
Partial Bathrooms: 0Full Bathrooms: 6
Bathroom Amenities: Whirlpool, Separate Shower, Steam Shower, Double Sink
Bathroom in Basement: 1
Dining Room Info:
Dimensions: —
Location: —Dimensions: —
Floor Type: Hardwood
Kitchen Info:
Dimensions: —
Location: —Dimensions: —
Floor Type: Hardwood
Features: Eating Area-Breakfast Bar, Eating Area-Table Space, Island, Pantry-Walk-in
Laundry Room Info:
Dimensions: —
Location: —Dimensions: —
Floor Type: Other
Living Room Info:
Dimensions: —
Location: —Dimensions: —
Floor Type: Hardwood
Family Room Info:
Dimensions: —
Location: —Dimensions: —
Floor Type: Carpet
Additional Rooms Info:
Rooms: Bedroom 5, Bedroom 6, Den, Foyer, Gallery, Great Room, Mud Room, Office, Recreation Room, Utility Room-2nd Floor, Workshop, Other Room
Basement: Full, EnglishRooms: Bedroom 5, Bedroom 6, Den, Foyer, Gallery, Great Room, Mud Room, Office, Recreation Room, Utility Room-2nd Floor, Workshop, Other Room
Other Specifics
| 3 | |
| Brick/Mortar,Concrete Perimeter,Stone | |
| Garage | |
| — | |
| — | |
| — | |
| Balcony, Deck, Patio, Roof Deck | |
| Fenced Yard, Landscaped | |
| 38X165 | |
| Finished,Full,Interior Stair | |
| Full | |
| Vaulted/Cathedral Ceilings, Skylight(s), Sauna/Steam Room, Hot Tub, Bar-Wet, First Floor Bedroom | |
| Double Oven, Range, Microwave, Dishwasher, Bar Fridge, Washer, Dryer, Disposal, Trash Compactor, Indoor Grill | |
| Not in DB | |
| Sidewalks | |
| — | |
| Wood Burning, Gas Log, Gas Starter |
Tax History
| Year | Property Taxes |
|---|---|
| 2012 | $7,242 |
Contact Agent
Nearby Similar Homes
4401 Hermitage Avenue, Chicago, Illinois 60640
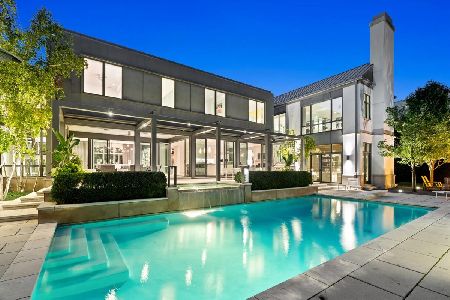
For Sale
$7,995,000
7 beds / 5.2 baths / 12,000 ft2
Single Family / Built: 2013
3
4442 Greenview Avenue, Chicago, Illinois 60640

For Sale
$2,250,000
4 beds / 4.1 baths / 4,560 ft2
Single Family / Built: 2026
136
1962 Wilson Avenue, Chicago, Illinois 60640
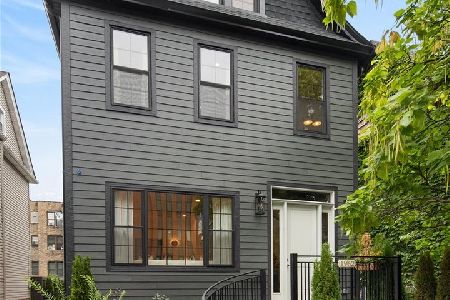
For Sale
$1,950,000
5 beds / 4.1 baths / 4,000 ft2
Single Family / Built: 1900
22
4844 Hermitage Avenue, Chicago, Illinois 60640

For Sale
$1,975,000
6 beds / 4.1 baths / 4,800 ft2
Single Family / Built: 2026
57
1907 Cuyler Avenue, Chicago, Illinois 60613
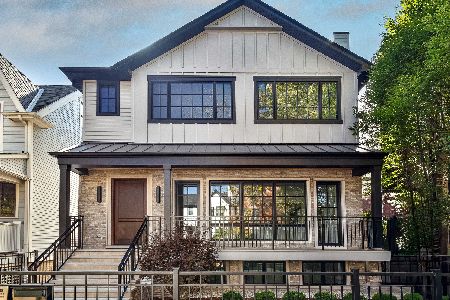
For Sale
$4,000,000
4 beds / 6.1 baths / 6,170 ft2
Single Family / Built: 2026
32
Nearby Sold Comparables
4436 Paulina Street, Chicago, Illinois 60640

Sold
$1,020,000
5 beds / 2.2 baths / 0 ft2
Single Family / Built: 1898
5922
4425 Paulina Street, Chicago, Illinois 60640
Sold
$729,000
3 beds / 2.1 baths / 0 ft2
Single Family / Built: 1990
5210
4427 Paulina Street, Chicago, Illinois 60613

Sold
$1,195,000
4 beds / 2.1 baths / 0 ft2
Single Family / Built: 1990
939
4427 Hermitage Avenue, Chicago, Illinois 60640
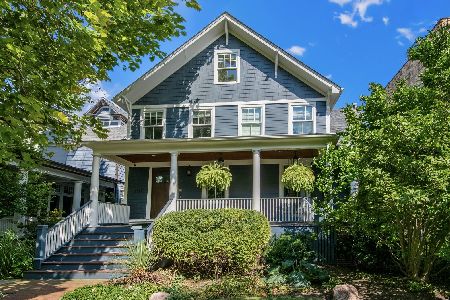
Sold
$3,750,000
6 beds / 4.1 baths / 7,000 ft2
Single Family / Built: 2000
228
4431 Hermitage Avenue, Chicago, Illinois 60640
Sold
$3,295,000
6 beds / 5.1 baths / 7,500 ft2
Single Family / Built: 2006
2811
Contact Agent
Listing Provided By
RE/MAX Exclusive Properties
