

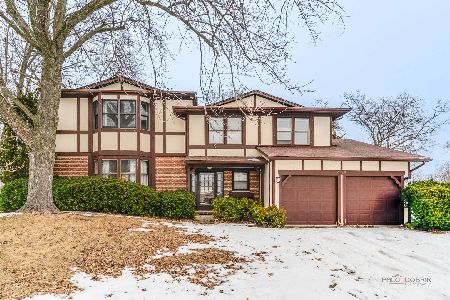
444 Chicory Lane, Buffalo Grove, Illinois 60089
Subdivision > Ridgewood
Sorry, we are updating photos, please update this page in 15 minutes
$330,000
|
Sold
|
|
| Status: | Closed |
| Sqft: | 0 |
| Cost/Sqft: | — |
| Beds: | 4 |
| Baths: | 3 |
| Year Built: | 1978 |
| Property Taxes: | $8,950 |
| Days On Market: | 6267 |
| Lot Size: | 0,00 |
Description
DONT MISS THIS GORGEOUS "HAUS" BRAND NEW BRAZILIAN CHERRY WOOD FLOORS! ALL NEWLY PAINTED BRIGHT NEUTRALS & ALL NEW WINDOW TREATMENTS& LIGHT FIXTURES. EMERIL'S DREAM KITCHEN OOZING W/ STORAGE& COUNTERSPACE/BFAST BAR/CORIAN CNTERS/DBLE OVEN/GOURMET GRILL STOVETOP. AMAZING CUL-DE-SAC LOCATION! ENORMOUS FENCED BACKYRD! NEW WINDWS'08/AC'08/FURNACE'08/H20 HTR'08/ROOF'01 SHOWS LIKE A MODEL NOT A "SHORT SALE" OR FORECLOSURE
Property Specifics
| Single Family | |
| — | |
| — | |
| 1978 | |
| Full, English | |
| Aluminum/Vinyl/Steel Siding, Brick | |
| — | |
| — | |
| No | |
| — |
| Lake | |
| Ridgewood | |
| 0 / Not Applicable | |
| None | |
| Lake Michigan | |
| Public Sewer | |
| Central Air | |
| Natural Gas, Forced Air | |
| 07311494 | |
| 15334020980000 |
Nearby Schools
| NAME: | DISTRICT: | DISTANCE: | |
|---|---|---|---|
|
Grade School
Earl Pritchett School |
102 | — | |
|
Middle School
Aptakisic Junior High School |
102 | Not in DB | |
|
High School
Adlai E Stevenson High School |
125 | Not in DB | |
Property History
| DATE: | EVENT: | PRICE: | SOURCE: |
|---|---|---|---|
| 24 Nov, 2009 | Sold | $330,000 | MRED MLS |
| 18 Oct, 2009 | Under contract | $359,000 | MRED MLS |
| — | Last price change | $369,000 | MRED MLS |
| 28 Aug, 2009 | Listed for sale | $369,000 | MRED MLS |
| 18 Apr, 2025 | Sold | $550,000 | MRED MLS |
| 16 Mar, 2025 | Under contract | $509,900 | MRED MLS |
| 12 Mar, 2025 | Listed for sale | $509,900 | MRED MLS |
Sorry, we are updating photos, please update this page in 15 minutes
Room Specifics
All Bedroom Info:
Total Bedrooms: 4
Bedrooms Above Ground: 4
Bedrooms Below Ground: 0
Total Bedrooms: 4
Bedrooms Above Ground: 4
Bedrooms Below Ground: 0
Second Bedroom Info:
Dimensions: —
Location: —Dimensions: —
Floor Type: Wood Laminate
Third Bedroom Info:
Dimensions: —
Location: —Dimensions: —
Floor Type: Wood Laminate
Fourth Bedroom Info:
Dimensions: —
Location: —Dimensions: —
Floor Type: Wood Laminate
Bathroom Info:
Full Bathrooms: 3
Partial Bathrooms: —Full Bathrooms: 3
Bathroom Amenities: —
Bathroom in Basement: 1
Dining Room Info:
Dimensions: —
Location: —Dimensions: —
Floor Type: Carpet
Kitchen Info:
Dimensions: —
Location: —Dimensions: —
Floor Type: Ceramic Tile
Features: Eating Area-Breakfast Bar
Living Room Info:
Dimensions: —
Location: —Dimensions: —
Floor Type: Carpet
Family Room Info:
Dimensions: —
Location: —Dimensions: —
Floor Type: Wood Laminate
Additional Rooms Info:
Rooms: —
Basement: Full, EnglishRooms: —
Other Specifics
| 2 | |
| — | |
| Garage | |
| — | |
| — | |
| — | |
| Deck, Patio | |
| Cul-De-Sac, Fenced Yard | |
| 47X126X55X115X108 | |
| — | |
| Full | |
| — | |
| Double Oven, Dishwasher, Refrigerator, Washer, Dryer, Disposal | |
| Not in DB | |
| — | |
| — | |
| — |
Tax History
| Year | Property Taxes |
|---|---|
| 2009 | $8,950 |
| 2025 | $12,586 |
Contact Agent
Nearby Similar Homes
612 Armstrong Court, Buffalo Grove, Illinois 60089
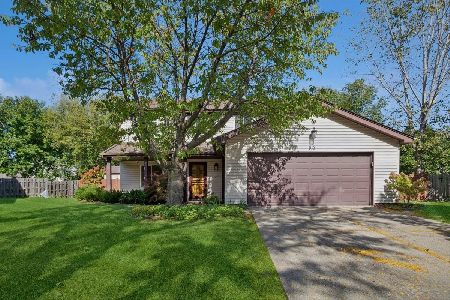
For Sale
$610,000
4 beds / 2.1 baths / 2,603 ft2
Single Family / Built: 1979
11
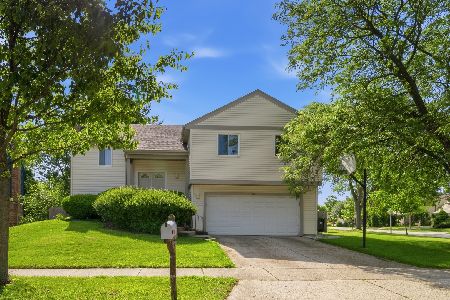
260 Raymond Road, Buffalo Grove, Illinois 60089
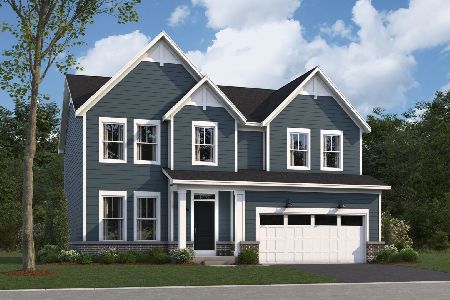
For Sale
$824,340
3 beds / 2.1 baths / 2,470 ft2
Single Family / Built: 2026
133
Buffalo Grove, Illinois 60089
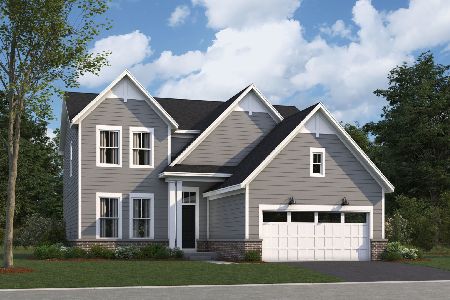
For Sale
$786,490
3 beds / 2.1 baths / 2,360 ft2
Single Family / Built: 2026
133
20553 Horatio Boulevard, Prairie View, Illinois 60069
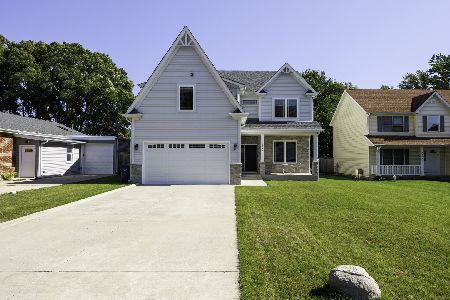
For Sale
$875,000
5 beds / 4.1 baths / 3,995 ft2
Single Family / Built: 2022
17
Nearby Sold Comparables
444 Chicory Lane, Buffalo Grove, Illinois 60089
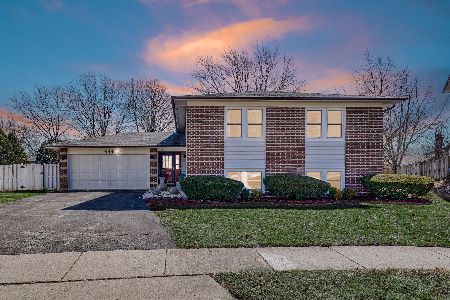
Sold
$509,900
4 beds / 3.0 baths / 2,545 ft2
Single Family / Built: 1978
592

Contact Agent
Listing Provided By
RE/MAX Suburban
