

447 Quincy Street, Hinsdale, Illinois 60521


$1,626,000
|
Sold
|
|
| Status: | Closed |
| Sqft: | 4,395 |
| Cost/Sqft: | $364 |
| Beds: | 5 |
| Baths: | 5 |
| Year Built: | 1965 |
| Property Taxes: | $19,149 |
| Lot Size: | 0,44 |
Description
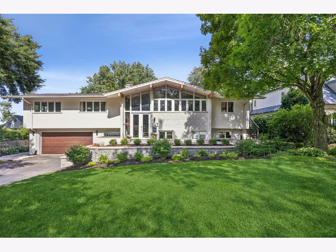
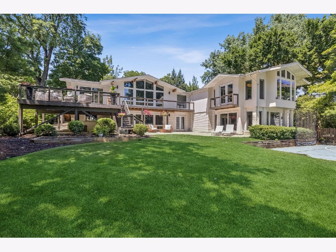
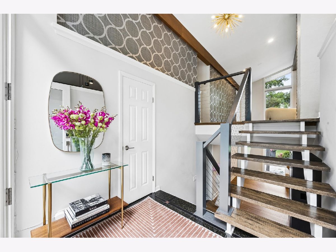
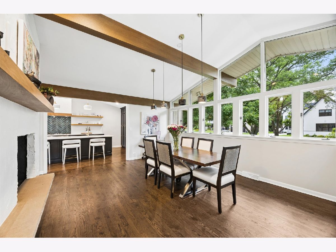
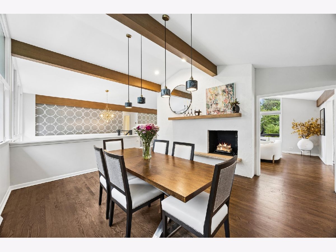
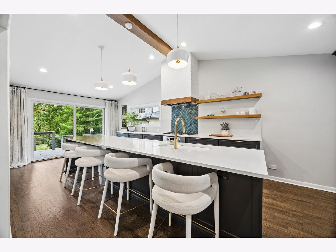
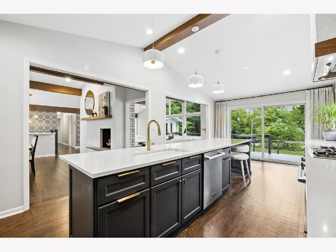
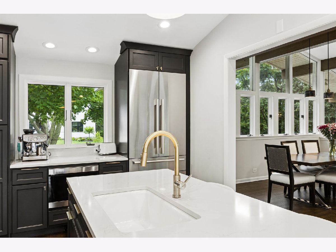
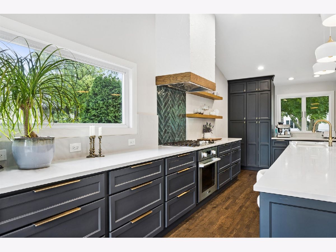
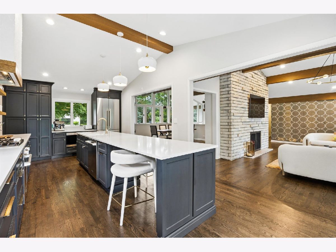
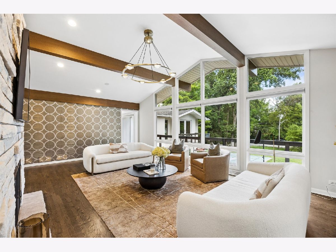
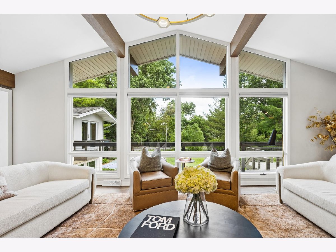
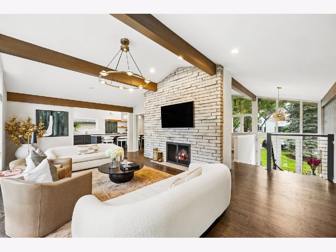
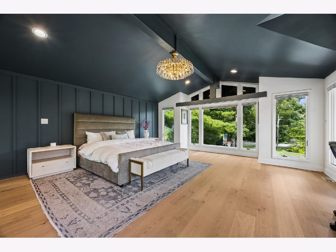
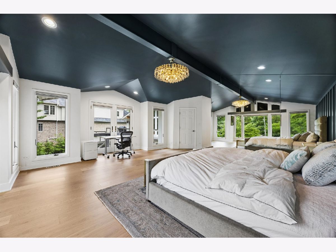
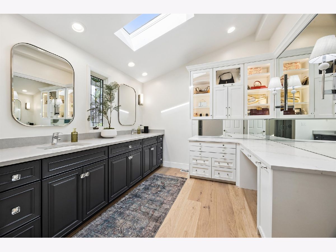
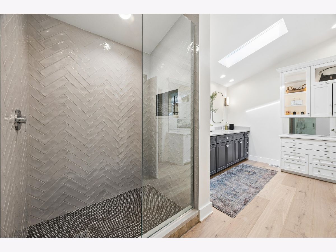
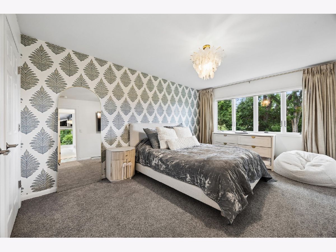
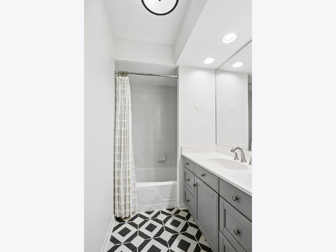
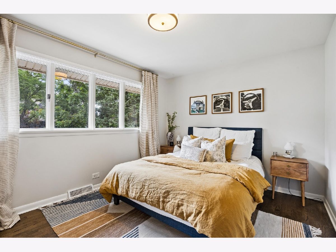
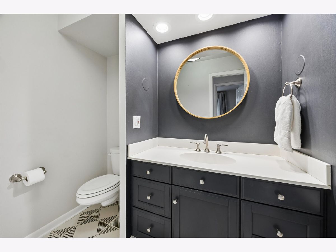
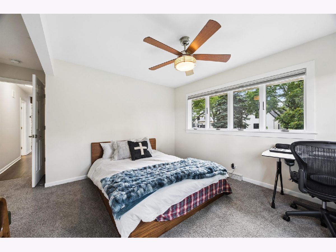
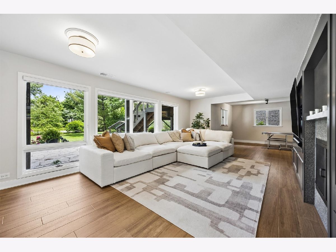
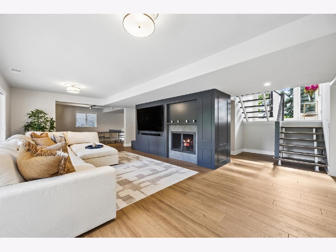
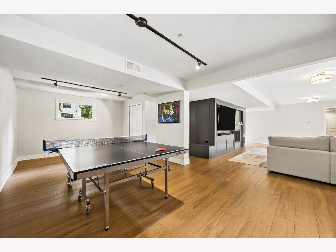
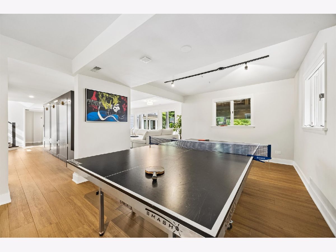
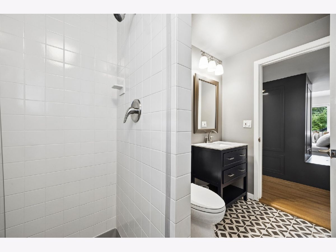
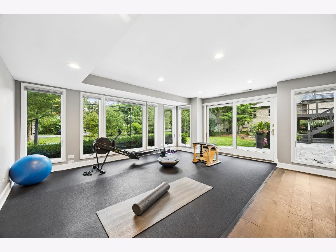
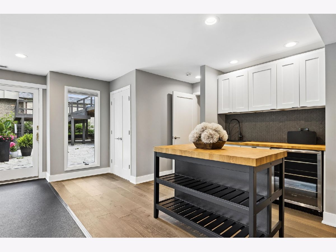
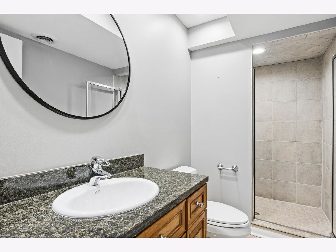
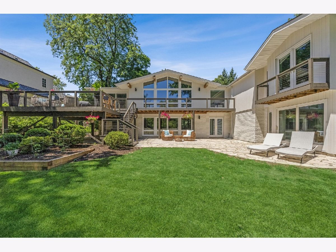
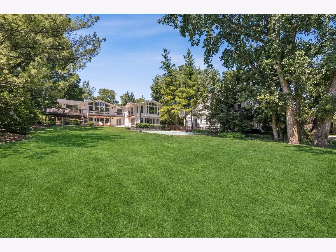
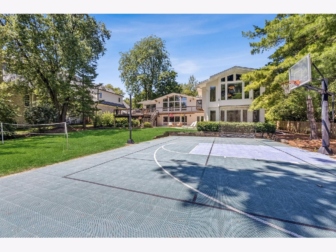
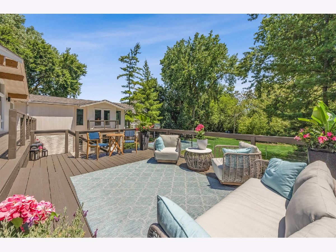
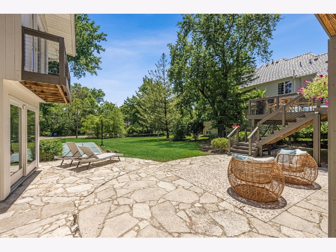
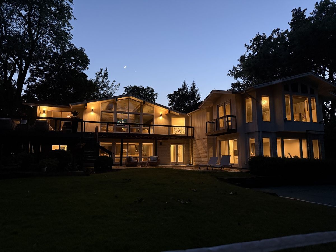
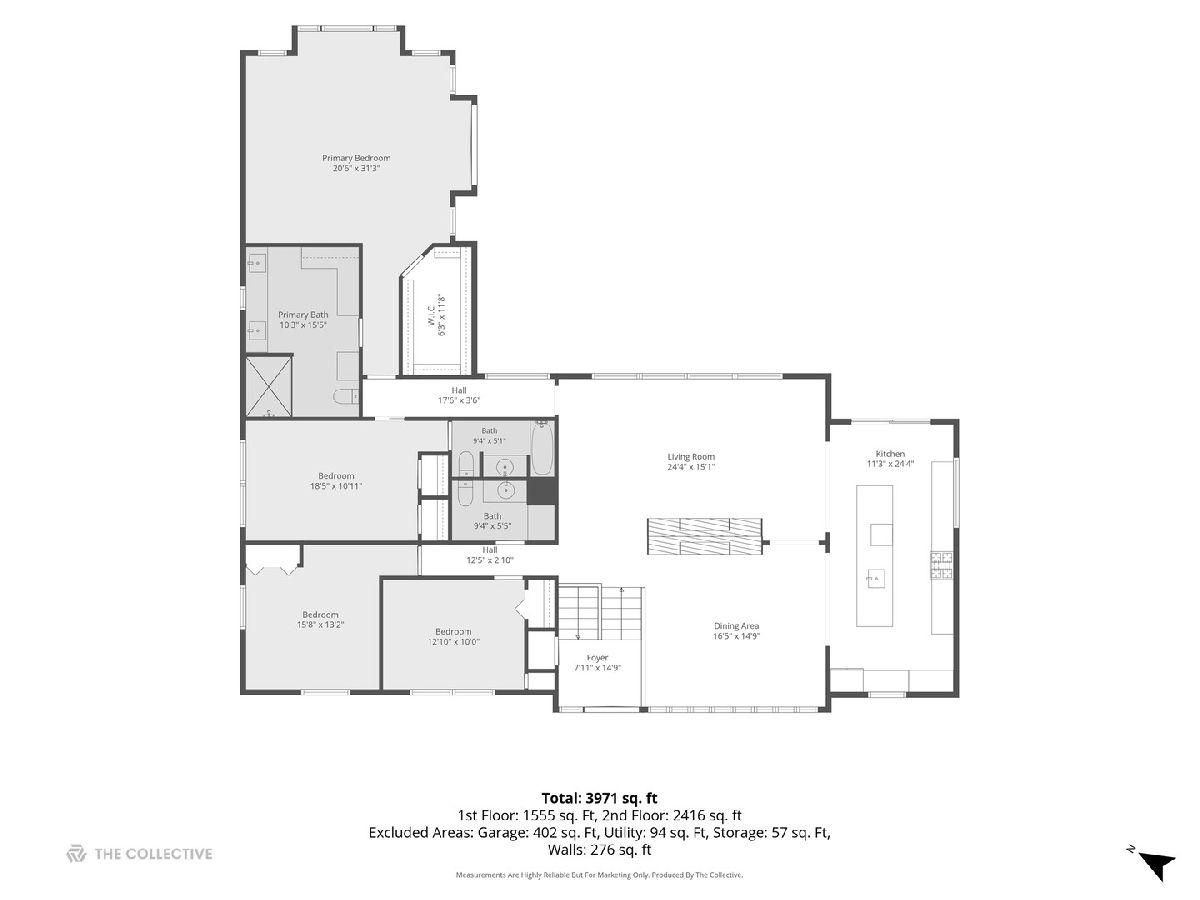
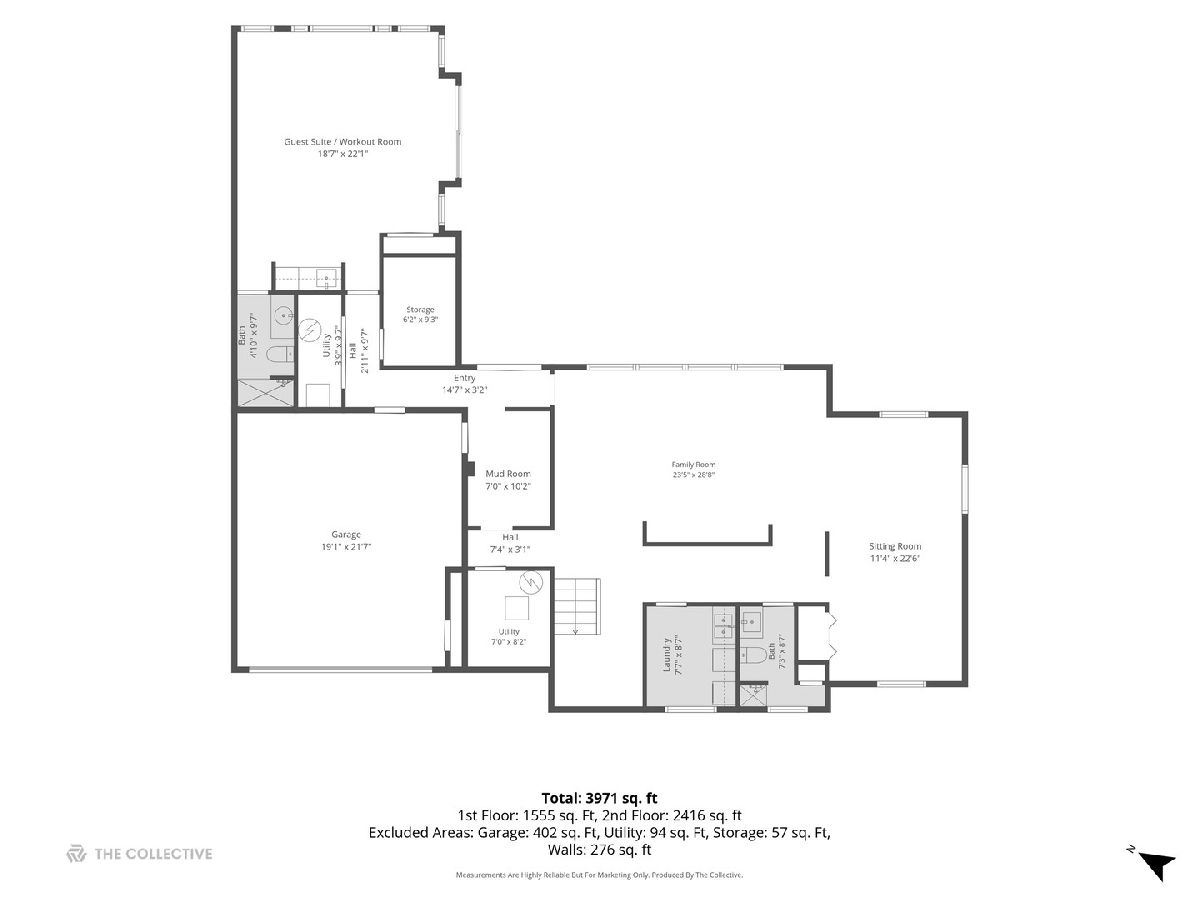
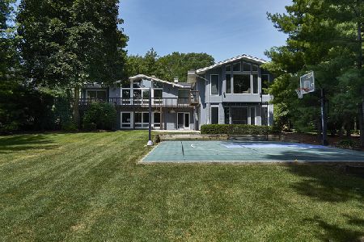
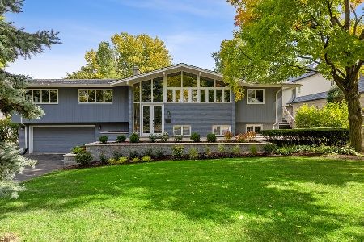
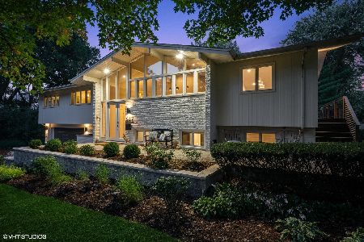
Fabulous mid-century modern home oozing with style on oversized 90 X 211 lot. Sun filled rooms throughout entire home and desirable open floor plan. Many recent improvements include newer kitchen, addition of wood beams throughout main floor both interior and exterior, luxurious primary bath, new hardwood flooring and completely remodeled lower level including heated flooring. Enjoy sleek kitchen with extra long 13 ft island that can seat up to 8, gorgeous cabinetry with gold accents and quartz countertops. The spacious kitchen opens to living room and dining room with access to back deck. Primary suite and 3 additional bedrooms complete the main floor. Lover level remodeled in 2024 showcases family room and game room with new heated wood flooring overlooking back terrace and expansive back yard. 5th bedroom with wet bar and full bath currently serves as spacious workout room. The back yard is the ultimate for entertaining family and friends with sport court, huge patio, deck with stainless steel cable system, garden and plenty of room for a pool if desired. 2 car attached garage. Located in-town Hinsdale on a quiet cul-de-sac. This one is a must see!
Property Specifics
| Single Family | |
| — | |
| — | |
| 1965 | |
| — | |
| — | |
| No | |
| 0.44 |
| — | |
| — | |
| — / Not Applicable | |
| — | |
| — | |
| — | |
| 12682024 | |
| 0902401001 |
Nearby Schools
| NAME: | DISTRICT: | DISTANCE: | |
|---|---|---|---|
|
Grade School
Monroe Elementary School |
181 | — | |
|
Middle School
Clarendon Hills Middle School |
181 | Not in DB | |
|
High School
Hinsdale Central High School |
86 | Not in DB | |
Room Specifics
Total Bedrooms: 5
Bedrooms Above Ground: 5
Bedrooms Below Ground: 0
Dimensions: —
Floor Type: —
Dimensions: —
Floor Type: —
Dimensions: —
Floor Type: —
Dimensions: —
Floor Type: —
Full Bathrooms: 5
Bathroom Amenities: —
Bathroom in Basement: 1
Rooms: —
Basement Description: —
Other Specifics
| 2 | |
| — | |
| — | |
| — | |
| — | |
| 90 X 209 | |
| — | |
| — | |
| — | |
| — | |
| Not in DB | |
| — | |
| — | |
| — | |
| — |
Contact Agent
Nearby Similar Homes

Nearby Sold Comparables

Contact Agent
Listing Provided By
Jameson Sotheby's International Realty
