

448 Hubbard Avenue, Elgin, Illinois 60123
Subdivision > Green Acres
Sorry, we are updating photos, please update this page in 15 minutes
$133,500
|
Sold
|
|
| Status: | Closed |
| Sqft: | 1,392 |
| Cost/Sqft: | $107 |
| Beds: | 3 |
| Baths: | 2 |
| Year Built: | 1957 |
| Property Taxes: | $3,993 |
| Days On Market: | 3675 |
| Lot Size: | 0,00 |
Description
ATTRACTIVE BRICK RANCH FEATURES 3 BEDROOMS, 1.1 BATHS, LIVING ROOM WITH FIREPLACE AND BUILT-IN BOOKCASES, DINING ROOM, EAT-IN KITCHEN AND 3 SEASON ENCLOSED PORCH FOR ENJOYMENT. FULL BASEMENT WITH 2ND FIREPLACE AND LARGE CEDAR CLOSET WAITING TO BE FINISHED. NEWER FURNACE, CENTRAL AIR, HTWT HEATER, BLACKTOP DRIVEWAY AND EDO FOR GARAGE. COME WITH A VISION - ADD YOUR OWN PERSONAL TOUCHES TO MAKE IT SPARKLE!! WITHIN ONE BLOCK TO WING PARK AND CONVENIENT TO SHOPPING, TRANSPORTATION, DINING AND HOSPITALS.
Property Specifics
| Single Family | |
| — | |
| Ranch | |
| 1957 | |
| Full | |
| Brick | |
| Asphalt | |
| RANCH | |
| No | |
| — |
| Kane | |
| Green Acres | |
| 0 / Not Applicable | |
| None | |
| Public | |
| Public Sewer | |
| Central Air | |
| Natural Gas, Forced Air | |
| 09362805 | |
| 0610480023 |
Property History
| DATE: | EVENT: | PRICE: | SOURCE: |
|---|---|---|---|
| 28 Oct, 2016 | Sold | $133,500 | MRED MLS |
| 14 Oct, 2016 | Under contract | $149,000 | MRED MLS |
| 9 Oct, 2016 | Listed for sale | $149,000 | MRED MLS |
| 23 Dec, 2019 | Under contract | $0 | MRED MLS |
| 18 Nov, 2019 | Listed for sale | $0 | MRED MLS |
| 28 Sep, 2024 | Under contract | $0 | MRED MLS |
| 17 Sep, 2024 | Listed for sale | $0 | MRED MLS |
| 17 Nov, 2025 | Under contract | $0 | MRED MLS |
| 30 Sep, 2025 | Listed for sale | $0 | MRED MLS |
Sorry, we are updating photos, please update this page in 15 minutes
Room Specifics
All Bedroom Info:
Total Bedrooms: 3
Bedrooms Above Ground: 3
Bedrooms Below Ground: 0
Total Bedrooms: 3
Bedrooms Above Ground: 3
Bedrooms Below Ground: 0
Second Bedroom Info:
Dimensions: —
Location: —Dimensions: —
Floor Type: Carpet
Third Bedroom Info:
Dimensions: —
Location: —Dimensions: —
Floor Type: Carpet
Bathroom Info:
Full Bathrooms: 2
Partial Bathrooms: 1Full Bathrooms: 2
Bathroom Amenities: —
Bathroom in Basement: 0
Dining Room Info:
Dimensions: —
Location: —Dimensions: —
Floor Type: Carpet
Kitchen Info:
Dimensions: —
Location: —Dimensions: —
Floor Type: Vinyl
Features: Eating Area-Table Space
Living Room Info:
Dimensions: —
Location: —Dimensions: —
Floor Type: Carpet
Additional Rooms Info:
Rooms: Foyer, Enclosed Porch
Basement: FullRooms: Foyer, Enclosed Porch
Other Specifics
| 1 | |
| Block | |
| Garage | |
| — | |
| — | |
| — | |
| Porch, Storms/Screens | |
| — | |
| 63X132X57X133 | |
| Unfinished | |
| None | |
| First Floor Bedroom | |
| Range | |
| Not in DB | |
| Sidewalks, Street Lights, Street Paved | |
| — | |
| Wood Burning, Attached Fireplace Doors/Screen, Includes Accessories |
Tax History
| Year | Property Taxes |
|---|---|
| 2016 | $3,993 |
Contact Agent
Nearby Similar Homes
971 Demmond Street, Elgin, Illinois 60123
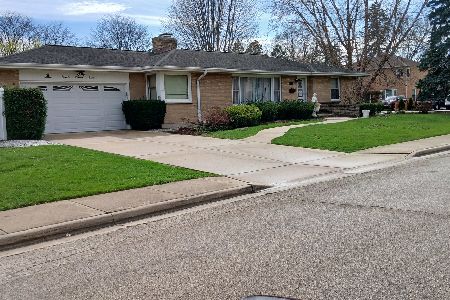
For Sale
$373,000
3 beds / 2.1 baths / 1,323 ft2
Single Family / Built: 1957
187
389 Commonwealth Avenue, Elgin, Illinois 60123
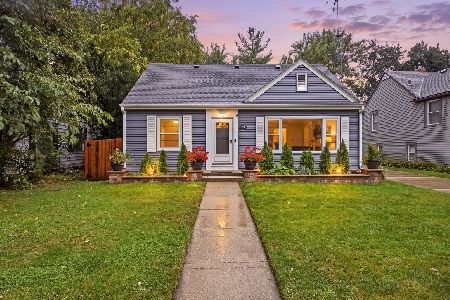
For Sale
$339,000
3 beds / 2.0 baths / 1,428 ft2
Single Family / Built: 1953
30
320 Alfred Avenue, Elgin, Illinois 60123

For Sale
$315,000
3 beds / 1.1 baths / 1,334 ft2
Single Family / Built: 1957
31
254 Wing Park Boulevard, Elgin, Illinois 60123

For Sale
$395,000
2 beds / 2.1 baths / 1,822 ft2
Single Family / Built: 1955
37
304 Worth Avenue, Elgin, Illinois 60123

For Sale
$300,000
3 beds / 2.0 baths / 1,600 ft2
Single Family / Built: 1925
31
790 Wing Street, Elgin, Illinois 60123
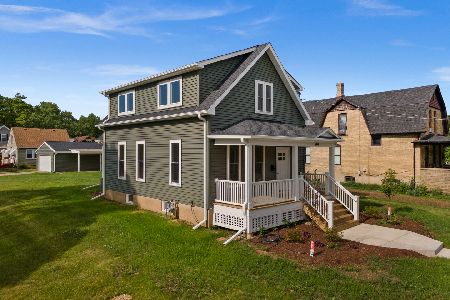
For Sale
$329,900
3 beds / 1.1 baths / 1,513 ft2
Single Family / Built: 1915
40
Nearby Sold Comparables
460 Hubbard Avenue, Elgin, Illinois 60123

Sold
$93,200
3 beds / 2.1 baths / 2,088 ft2
Single Family / Built: 1965
5321
460 Hubbard Avenue, Elgin, Illinois 60123

Sold
$299,990
4 beds / 3.1 baths / 2,088 ft2
Single Family / Built: 1965
1614
432 Hubbard Avenue, Elgin, Illinois 60123
Sold
$129,900
3 beds / 2.0 baths / 2,185 ft2
Single Family / Built: 1959
5441
464 Hubbard Avenue, Elgin, Illinois 60123
Sold
$109,000
4 beds / 3.1 baths / 2,304 ft2
Single Family / Built: 1964
5689
485 Wing Park Boulevard, Elgin, Illinois 60123
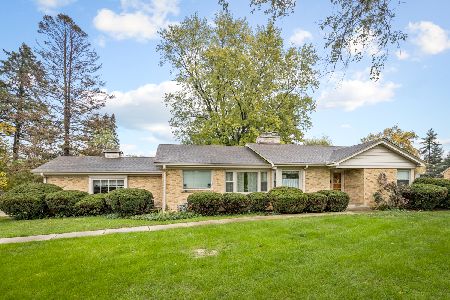
Sold
$325,000
3 beds / 2.1 baths / 1,726 ft2
Single Family / Built: 1950
1826
Contact Agent
Listing Provided By
Century 21 New Heritage
