

449 Orchard Drive, Bolingbrook, Illinois 60440
Sorry, we are updating photos, please update this page in 15 minutes
$260,000
|
Sold
|
|
| Status: | Closed |
| Sqft: | 2,400 |
| Cost/Sqft: | $115 |
| Beds: | 4 |
| Baths: | 3 |
| Year Built: | 1998 |
| Property Taxes: | $7,269 |
| Days On Market: | 4253 |
| Lot Size: | 0,24 |
Description
Right out of "House Beautiful" Dramatic 2-story foyer; 9 ft 1st fl Ceilings; Hardwood Floors; White 6 panel doors & trim; 1st fl den & mud room off garage. All Bathrooms & Kitchen Remodeled! Huge Pantry; Fabulous Family Rm w/FP. Master Suite w/Luxury Bath & Walk-in-Closet. Unbelievable pond view from gorgeous deck and swimming pool:) Prof. Finished Basement w/Bar and Pool Table; Tons of Storage!
Property Specifics
| Single Family | |
| — | |
| — | |
| 1998 | |
| Full | |
| Vinyl Siding | |
| Asphalt | |
| CANTERBURY | |
| Yes | |
| 0.24 |
| Will | |
| — | |
| 0 / Not Applicable | |
| None | |
| Public | |
| Public Sewer | |
| Central Air | |
| Natural Gas | |
| 08866577 | |
| 1202163070230000 |
Property History
| DATE: | EVENT: | PRICE: | SOURCE: |
|---|---|---|---|
| 4 Jun, 2015 | Sold | $260,000 | MRED MLS |
| 30 Mar, 2015 | Under contract | $275,000 | MRED MLS |
| 19 Mar, 2015 | Listed for sale | $275,000 | MRED MLS |
| 17 Oct, 2026 | Under contract | $455,000 | MRED MLS |
| 13 Oct, 2026 | Listed for sale | $455,000 | MRED MLS |
Sorry, we are updating photos, please update this page in 15 minutes
Room Specifics
All Bedroom Info:
Total Bedrooms: 4
Bedrooms Above Ground: 4
Bedrooms Below Ground: 0
Total Bedrooms: 4
Bedrooms Above Ground: 4
Bedrooms Below Ground: 0
Second Bedroom Info:
Dimensions: —
Location: —Dimensions: —
Floor Type: Carpet
Third Bedroom Info:
Dimensions: —
Location: —Dimensions: —
Floor Type: Carpet
Fourth Bedroom Info:
Dimensions: —
Location: —Dimensions: —
Floor Type: Carpet
Bathroom Info:
Full Bathrooms: 3
Partial Bathrooms: 1Full Bathrooms: 3
Bathroom Amenities: Separate Shower, Double Sink, Soaking Tub
Bathroom in Basement: 0
Dining Room Info:
Dimensions: —
Location: —Dimensions: —
Floor Type: Carpet
Kitchen Info:
Dimensions: —
Location: —Dimensions: —
Floor Type: Hardwood
Features: Eating Area-Table Space, Pantry-Closet
Laundry Room Info:
Dimensions: —
Location: —Dimensions: —
Floor Type: Vinyl
Living Room Info:
Dimensions: —
Location: —Dimensions: —
Floor Type: Carpet
Family Room Info:
Dimensions: —
Location: —Dimensions: —
Floor Type: Carpet
Additional Rooms Info:
Rooms: Den
Basement: FullRooms: Den
Other Specifics
| 2 | |
| Concrete Perimeter | |
| Garage | |
| — | |
| — | |
| — | |
| Deck, Above Ground Pool | |
| Pond(s), Water View | |
| 75 X 139 | |
| Unfinished | |
| Full | |
| Vaulted/Cathedral Ceilings, Hardwood Floors, First Floor Laundry | |
| Range, Microwave, Dishwasher, Refrigerator, Washer, Dryer, Disposal | |
| Not in DB | |
| Street Lights, Street Paved, Other | |
| — | |
| Wood Burning Stove, Gas Starter |
Tax History
| Year | Property Taxes |
|---|---|
| 2015 | $7,269 |
| 2026 | $11,105 |
Contact Agent
Nearby Similar Homes
449 Orchard Drive, Bolingbrook, Illinois 60440
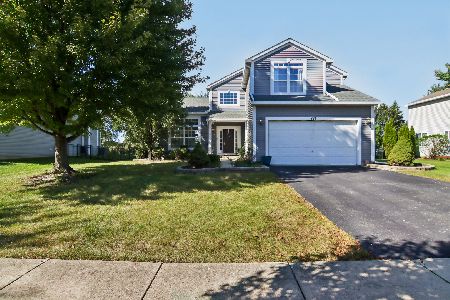
For Sale
$455,000
4 beds / 2.1 baths / 2,424 ft2
Single Family / Built: 1998
27
831 Rebecca Lane, Bolingbrook, Illinois 60440
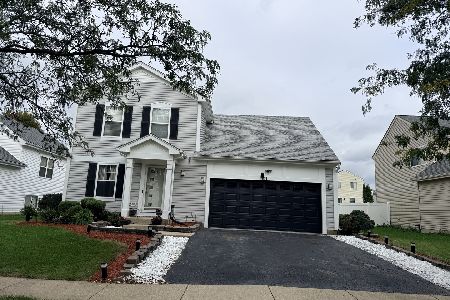
For Sale
$410,000
3 beds / 2.1 baths / 1,928 ft2
Single Family / Built: 2000
8
264 Creekside Drive, Bolingbrook, Illinois 60440
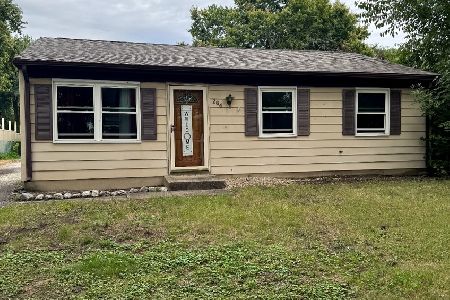
For Sale
$259,900
3 beds / 1.0 baths / 864 ft2
Single Family / Built: 1971
38
601 Greystone Lane, Bolingbrook, Illinois 60440
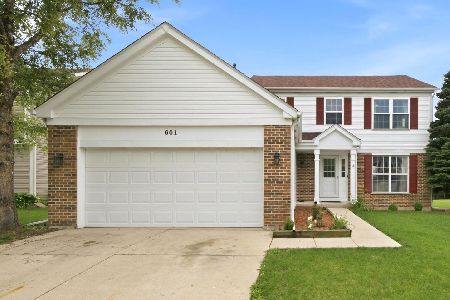
For Sale
$414,900
4 beds / 2.1 baths / 1,988 ft2
Single Family / Built: 1998
126
Bolingbrook, Illinois 60440
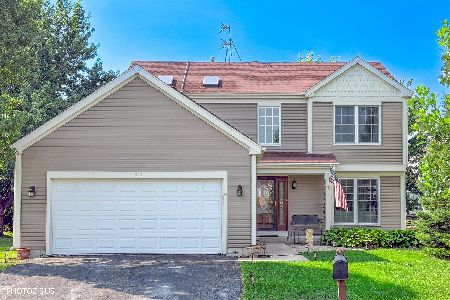
For Sale
$445,000
4 beds / 2.1 baths / 2,058 ft2
Single Family / Built: 1998
18
530 Princeton Drive, Bolingbrook, Illinois 60440

For Sale
$324,000
4 beds / 1.1 baths / 1,462 ft2
Single Family / Built: 1977
87
Nearby Sold Comparables
455 Orchard Drive, Bolingbrook, Illinois 60440

Sold
$177,500
4 beds / 2.1 baths / 2,009 ft2
Single Family / Built: —
6484
455 Orchard Drive, Bolingbrook, Illinois 60440
Sold
$215,000
4 beds / 2.1 baths / 2,009 ft2
Single Family / Built: 1998
4660
455 Orchard Drive, Bolingbrook, Illinois 60440

Sold
$375,000
4 beds / 2.1 baths / 2,128 ft2
Single Family / Built: 1998
1342
455 Orchard Drive, Bolingbrook, Illinois 60440
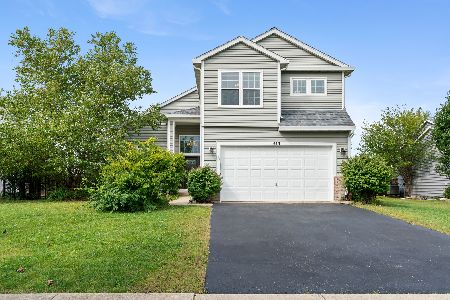
Sold
$425,000
4 beds / 2.1 baths / 2,128 ft2
Single Family / Built: 1998
44
443 Orchard Drive, Bolingbrook, Illinois 60440
Sold
$213,539
4 beds / 2.1 baths / 2,069 ft2
Single Family / Built: 1998
4806
461 Orchard Drive, Bolingbrook, Illinois 60440
Sold
$284,900
4 beds / 2.1 baths / 2,424 ft2
Single Family / Built: 1998
3871
Contact Agent
Listing Provided By
United Real Estate - Chicago
