

45 Emery Drive, Bourbonnais, Illinois 60914
Subdivision > Belle Aire
Sorry, we are updating photos, please update this page in 15 minutes
$143,500
|
Sold
|
|
| Status: | Closed |
| Sqft: | 1,104 |
| Cost/Sqft: | $131 |
| Beds: | 3 |
| Baths: | 1 |
| Year Built: | 1973 |
| Property Taxes: | $2,945 |
| Days On Market: | 3073 |
| Lot Size: | 0,23 |
Description
This one won't last long. 3 Bedroom Ranch in beautiful Bourbonnais. Newer roof, newer bathroom fixtures, bamboo hardwood, large back yard, fully fenced with above ground pool and deck (which may be removed). Patio area to enjoy those outdoor activities. Heated attached 2 car garage. Roof, gutters and vents 2016, updated electrical, fence 2015, Central Air 2014, Water Heater 2013.
Property Specifics
| Single Family | |
| — | |
| Ranch | |
| 1973 | |
| None | |
| Vinyl Siding | |
| Asphalt | |
| — | |
| No | |
| 0.23 |
| Kankakee | |
| Belle Aire | |
| 0 / Not Applicable | |
| None | |
| Public | |
| Public Sewer | |
| Central Air | |
| Natural Gas, Forced Air | |
| 09968229 | |
| 17091821202200 |
Property History
| DATE: | EVENT: | PRICE: | SOURCE: |
|---|---|---|---|
| 17 Dec, 2010 | Sold | $132,000 | MRED MLS |
| 14 Nov, 2010 | Under contract | $139,900 | MRED MLS |
| — | Last price change | $142,500 | MRED MLS |
| 25 Jun, 2010 | Listed for sale | $149,900 | MRED MLS |
| 2 Jul, 2018 | Sold | $143,500 | MRED MLS |
| 5 Jun, 2018 | Under contract | $144,777 | MRED MLS |
| 30 May, 2018 | Listed for sale | $144,777 | MRED MLS |
| 28 Feb, 2023 | Sold | $192,000 | MRED MLS |
| 6 Feb, 2023 | Under contract | $194,900 | MRED MLS |
| 1 Feb, 2023 | Listed for sale | $194,900 | MRED MLS |
Sorry, we are updating photos, please update this page in 15 minutes
Room Specifics
All Bedroom Info:
Total Bedrooms: 3
Bedrooms Above Ground: 3
Bedrooms Below Ground: 0
Total Bedrooms: 3
Bedrooms Above Ground: 3
Bedrooms Below Ground: 0
Second Bedroom Info:
Dimensions: —
Location: —Dimensions: —
Floor Type: Hardwood
Third Bedroom Info:
Dimensions: —
Location: —Dimensions: —
Floor Type: Carpet
Bathroom Info:
Full Bathrooms: 1
Partial Bathrooms: 0Full Bathrooms: 1
Bathroom Amenities: —
Bathroom in Basement: 0
Dining Room Info:
Dimensions: —
Location: —Dimensions: —
Floor Type: Hardwood
Kitchen Info:
Dimensions: —
Location: —Dimensions: —
Floor Type: Hardwood
Laundry Room Info:
Dimensions: —
Location: —Dimensions: —
Floor Type: Porcelain Tile
Living Room Info:
Dimensions: —
Location: —Dimensions: —
Floor Type: Hardwood
Additional Rooms Info:
Rooms: Utility Room-1st Floor
Basement: NoneRooms: Utility Room-1st Floor
Other Specifics
| 2 | |
| — | |
| Garage | |
| — | |
| — | |
| — | |
| Patio, Above Ground Pool | |
| Fenced Yard | |
| 76X133 | |
| — | |
| None | |
| Hardwood Floors, First Floor Bedroom, First Floor Laundry, First Floor Full Bath | |
| Range, Refrigerator, Washer, Dryer | |
| Not in DB | |
| Sidewalks, Street Lights, Street Paved | |
| — | |
| — |
Tax History
| Year | Property Taxes |
|---|---|
| 2010 | $2,482 |
| 2018 | $2,945 |
| 2023 | $3,444 |
Contact Agent
Nearby Similar Homes


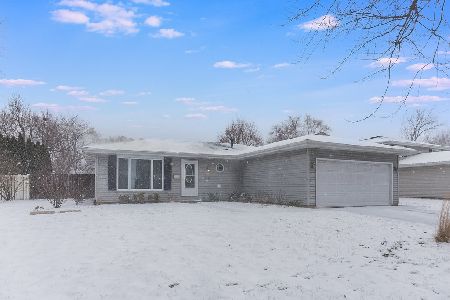
25 Emery Drive, Bourbonnais, Illinois 60914
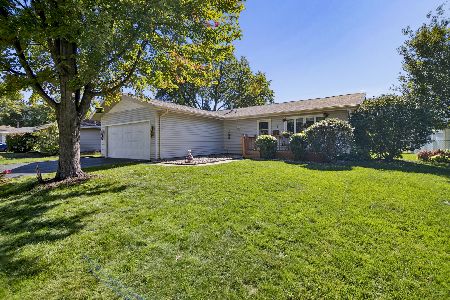
For Sale
$245,000
3 beds / 1.1 baths / 1,302 ft2
Single Family / Built: 1973
21
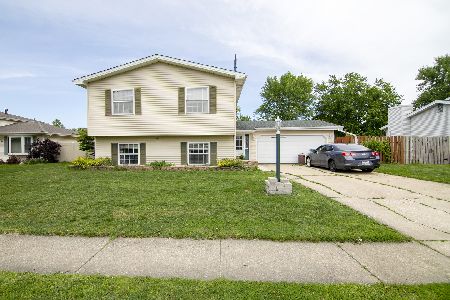
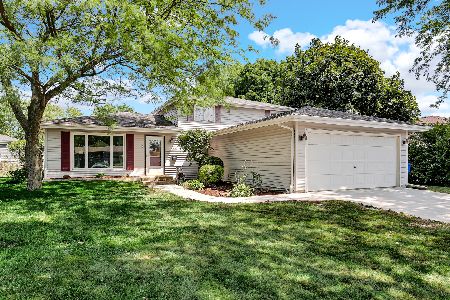
22 Emery Drive, Bourbonnais, Illinois 60914
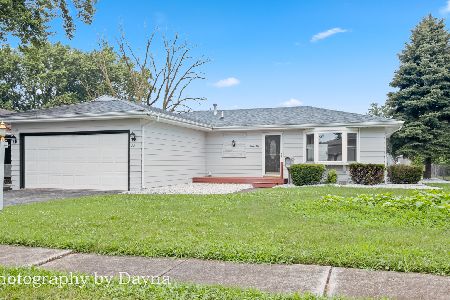
For Sale
$245,000
3 beds / 1.0 baths / 1,104 ft2
Single Family / Built: 1973
42
18 West Avenue, Bourbonnais, Illinois 60914
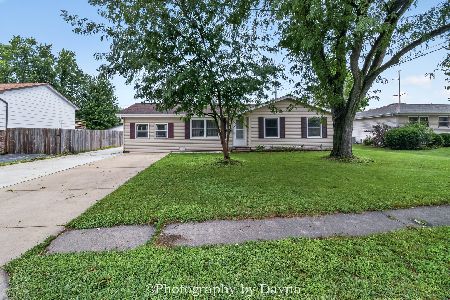
For Sale
$247,500
4 beds / 2.0 baths / 1,242 ft2
Single Family / Built: 1965
55
Nearby Sold Comparables

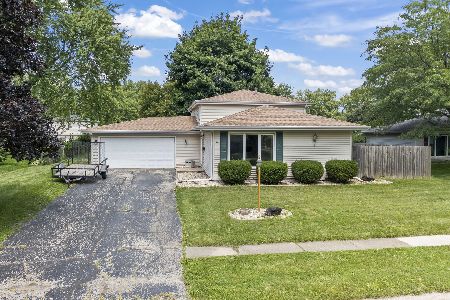
48 Hilltop Drive, Bourbonnais, Illinois 60914
Sold
$244,900
4 beds / 2.0 baths / 1,758 ft2
Single Family / Built: 1973
1195
Contact Agent
Listing Provided By
Coldwell Banker Residential
