

lot 2 Equestrian Way, Hawthorn Woods, Illinois 60047
Subdivision > Thornfield Meadows
Sorry, we are updating photos, please update this page in 15 minutes
$870,000
|
Sold
|
|
| Status: | Closed |
| Sqft: | 4,200 |
| Cost/Sqft: | $207 |
| Beds: | 4 |
| Baths: | 4 |
| Year Built: | 2010 |
| Property Taxes: | $16,100 |
| Days On Market: | 5751 |
| Lot Size: | 1,00 |
Description
PRICE REDUCED by $200,000! Located in new Thornfield Meadows, Barratt Custom Homes Country French Model, three months old, on wooded acre, quiet culdesac. Wide plank hickory floors! Spectacular kitchen with cream colored glazed and brush stroked custom cabinetry, commercial SS appliances, granite throughout. English basement, advanced security system, award winning Spencer Loomis District #95! Immediate occupancy!
Property Specifics
| Single Family | |
| — | |
| Traditional | |
| 2010 | |
| Full, English | |
| Brick, Cedar, Stone | |
| Asphalt | |
| CUSTOM | |
| No | |
| 1 |
| Lake | |
| Thornfield Meadows | |
| 250 / Annual | |
| Insurance | |
| Private Well | |
| Septic-Private | |
| Central Air, Zoned | |
| Natural Gas, Forced Air, Sep Heating Systems - 2+, Zoned | |
| 07718282 | |
| 14051020050000 |
Nearby Schools
| NAME: | DISTRICT: | DISTANCE: | |
|---|---|---|---|
|
Grade School
Spencer Loomis Elementary School |
95 | — | |
|
Middle School
Lake Zurich Middle - N Campus |
95 | Not in DB | |
|
High School
Lake Zurich High School |
95 | Not in DB | |
Property History
| DATE: | EVENT: | PRICE: | SOURCE: |
|---|---|---|---|
| 14 Oct, 2011 | Sold | $870,000 | MRED MLS |
| 13 Sep, 2011 | Under contract | $868,900 | MRED MLS |
| — | Last price change | $869,900 | MRED MLS |
| 25 Jan, 2011 | Listed for sale | $999,500 | MRED MLS |
Sorry, we are updating photos, please update this page in 15 minutes
Room Specifics
All Bedroom Info:
Total Bedrooms: 4
Bedrooms Above Ground: 4
Bedrooms Below Ground: 0
Total Bedrooms: 4
Bedrooms Above Ground: 4
Bedrooms Below Ground: 0
Second Bedroom Info:
Dimensions: —
Location: —Dimensions: —
Floor Type: Carpet
Third Bedroom Info:
Dimensions: —
Location: —Dimensions: —
Floor Type: Carpet
Fourth Bedroom Info:
Dimensions: —
Location: —Dimensions: —
Floor Type: Carpet
Bathroom Info:
Full Bathrooms: 4
Partial Bathrooms: 1Full Bathrooms: 4
Bathroom Amenities: Separate Shower, Double Sink
Bathroom in Basement: 0
Dining Room Info:
Dimensions: —
Location: —Dimensions: —
Floor Type: Hardwood
Kitchen Info:
Dimensions: —
Location: —Dimensions: —
Floor Type: Hardwood
Features: Island, Pantry-Walk-in
Laundry Room Info:
Dimensions: —
Location: —Dimensions: —
Floor Type: Ceramic Tile
Living Room Info:
Dimensions: —
Location: —Dimensions: —
Floor Type: Hardwood
Family Room Info:
Dimensions: —
Location: —Dimensions: —
Floor Type: Hardwood
Additional Rooms Info:
Rooms: Breakfast Room, Den, Foyer, Library, Sitting Room, Utility Room-1st Floor
Basement: Full, EnglishRooms: Breakfast Room, Den, Foyer, Library, Sitting Room, Utility Room-1st Floor
Other Specifics
| 3 | |
| Concrete Perimeter | |
| Garage | |
| — | |
| — | |
| — | |
| Balcony, Deck | |
| Wooded | |
| 130X266 | |
| — | |
| Full | |
| Vaulted/Cathedral Ceilings | |
| Double Oven, Microwave, Dishwasher, Refrigerator, Disposal | |
| Not in DB | |
| Street Paved | |
| — | |
| Wood Burning, Gas Starter |
Tax History
| Year | Property Taxes |
|---|---|
| 2011 | $16,100 |
Contact Agent
Nearby Similar Homes
209 Mooregate Trail, Hawthorn Woods, Illinois 60047
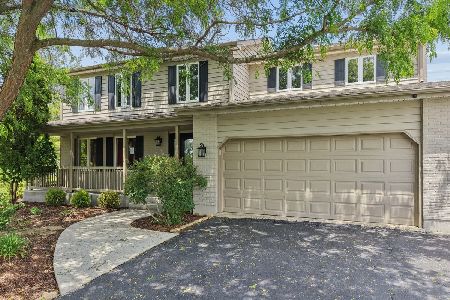
For Sale
$665,000
4 beds / 2.1 baths / 2,744 ft2
Single Family / Built: 1987
212
Nearby Sold Comparables
45 Equestrian Way, Hawthorn Woods, Illinois 60047

Sold
$669,900
4 beds / 2.1 baths / 0 ft2
Single Family / Built: 1991
6701
200 Sycamore Drive, Hawthorn Woods, Illinois 60047
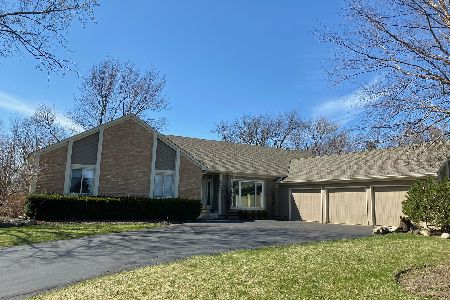
Sold
$490,000
3 beds / 3.1 baths / 2,474 ft2
Single Family / Built: 1990
1954
4 Thornfield Lane, Hawthorn Woods, Illinois 60047
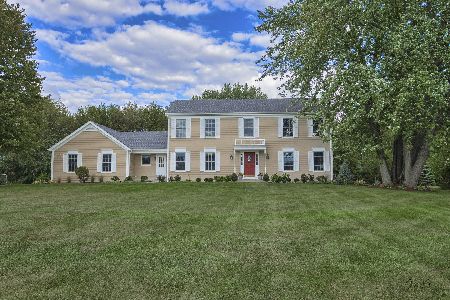
Sold
$485,000
4 beds / 2.1 baths / 2,628 ft2
Single Family / Built: 1987
1870
198 Sycamore Drive, Hawthorn Woods, Illinois 60047
Sold
$445,000
4 beds / 3.1 baths / 2,938 ft2
Single Family / Built: 1989
2658
Contact Agent
Listing Provided By
John Barratt
