

450 Cedar Street, Palatine, Illinois 60067
Subdivision > Pleasant Hill
Sorry, we are updating photos, please update this page in 15 minutes
$280,000
|
Sold
|
|
| Status: | Closed |
| Sqft: | 0 |
| Cost/Sqft: | — |
| Beds: | 3 |
| Baths: | 2 |
| Year Built: | 1957 |
| Property Taxes: | $3,812 |
| Days On Market: | 6473 |
| Lot Size: | 0,00 |
Description
PRISTINE CONDITION WITH UPGRADES GALORE, CORIAN IN KITCHEN WITH PECAN CABINETS TABLE SPACE & QUALITY APPLIANCES. BATHROOMS HAVE CORIAN LINED SHOWER AND TUB AREA WITH TOP OF LINE FIXTURES. HARDWOOD UNDER CARPET IN LR,DR, BEDRMS. 15X12 SCREEN PORCH FOR SUMMER MEALS. FENCED YARD AND MANY VARIETY OF FLOWERS. WALK TO G. SCHOOL, FREND HS PARK & TRAIN. EXTRA STORTAGE IN F.ROOM AND GAR. CLOSET ORG. & NEWER ELEC
Property Specifics
| Single Family | |
| — | |
| Tri-Level | |
| 1957 | |
| Partial | |
| Aluminum/Vinyl/Steel Siding, Brick | |
| Asphalt | |
| — | |
| No | |
| — |
| Cook | |
| Pleasant Hill | |
| 0 / Not Applicable | |
| None | |
| Public | |
| Public Sewer, Sewer-Storm | |
| Central Air | |
| Natural Gas, Forced Air | |
| 07144596 | |
| 02223030030000 |
Nearby Schools
| NAME: | DISTRICT: | DISTANCE: | |
|---|---|---|---|
|
Grade School
Pleasant Hill Elementary School |
15 | — | |
|
Middle School
Plum Grove Junior High School |
15 | Not in DB | |
|
High School
Wm Fremd High School |
211 | Not in DB | |
Property History
| DATE: | EVENT: | PRICE: | SOURCE: |
|---|---|---|---|
| 30 Sep, 2009 | Sold | $280,000 | MRED MLS |
| 2 Aug, 2009 | Under contract | $299,000 | MRED MLS |
| — | Last price change | $309,000 | MRED MLS |
| 25 Feb, 2009 | Listed for sale | $349,000 | MRED MLS |
| 17 May, 2019 | Sold | $308,000 | MRED MLS |
| 4 Mar, 2019 | Under contract | $310,000 | MRED MLS |
| — | Last price change | $320,000 | MRED MLS |
| 27 Dec, 2018 | Listed for sale | $320,000 | MRED MLS |
Sorry, we are updating photos, please update this page in 15 minutes
Room Specifics
All Bedroom Info:
Total Bedrooms: 3
Bedrooms Above Ground: 3
Bedrooms Below Ground: 0
Total Bedrooms: 3
Bedrooms Above Ground: 3
Bedrooms Below Ground: 0
Second Bedroom Info:
Dimensions: —
Location: —Dimensions: —
Floor Type: Carpet
Third Bedroom Info:
Dimensions: —
Location: —Dimensions: —
Floor Type: Carpet
Bathroom Info:
Full Bathrooms: 2
Partial Bathrooms: —Full Bathrooms: 2
Bathroom Amenities: Separate Shower
Bathroom in Basement: 0
Dining Room Info:
Dimensions: —
Location: —Dimensions: —
Floor Type: Carpet
Kitchen Info:
Dimensions: —
Location: —Dimensions: —
Floor Type: Vinyl
Features: Eating Area-Table Space
Living Room Info:
Dimensions: —
Location: —Dimensions: —
Floor Type: Carpet
Family Room Info:
Dimensions: —
Location: —Dimensions: —
Floor Type: Carpet
Additional Rooms Info:
Rooms: Screened Porch
Basement: PartialRooms: Screened Porch
Other Specifics
| 2 | |
| Concrete Perimeter | |
| Garage | |
| — | |
| — | |
| — | |
| — | |
| — | |
| 70X120 | |
| — | |
| None | |
| — | |
| Range, Microwave, Dishwasher, Refrigerator, Washer, Dryer, Disposal | |
| Not in DB | |
| Sidewalks, Street Lights, Street Paved | |
| — | |
| — |
Tax History
| Year | Property Taxes |
|---|---|
| 2009 | $3,812 |
| 2019 | $6,219 |
Contact Agent
Nearby Similar Homes
546 Stuart Lane, Palatine, Illinois 60067

For Sale
$485,000
3 beds / 2.0 baths / 1,368 ft2
Single Family / Built: 1964
66
249 Daniels Road, Palatine, Illinois 60067
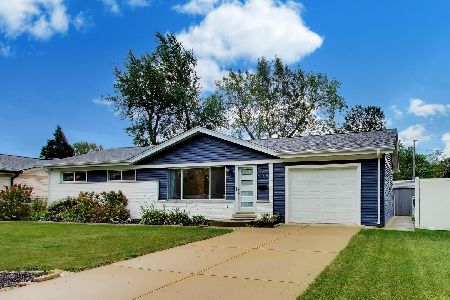
For Sale
$475,000
3 beds / 2.0 baths / 1,176 ft2
Single Family / Built: 1960
61
276 Prestwick Street, Palatine, Illinois 60067
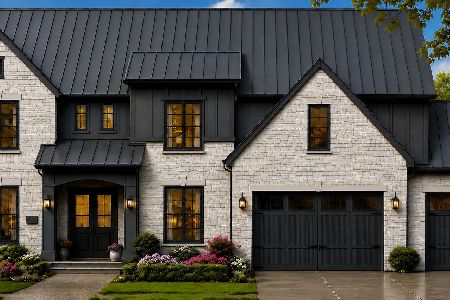
For Sale
$1,990,000
4 beds / 4.1 baths / 4,400 ft2
Single Family / Built: 2026
89
675 Gilbert Road, Palatine, Illinois 60067
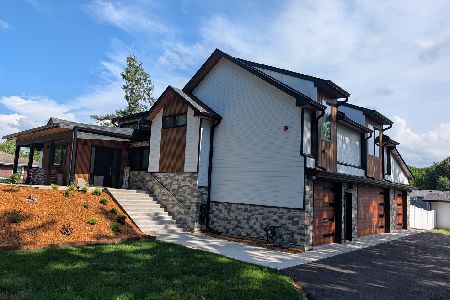
For Sale
$1,290,000
6 beds / 3.0 baths / 4,463 ft2
Single Family / Built: —
74
278 Illinois Avenue, Palatine, Illinois 60067
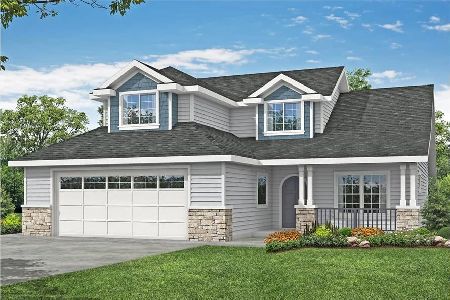
For Sale
$739,000
4 beds / 2.1 baths / 2,570 ft2
Single Family / Built: 2025
594
200 Greeley Street, Palatine, Illinois 60067
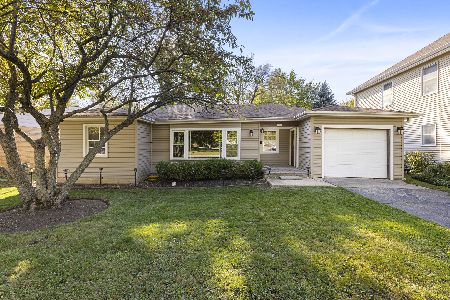
For Sale
$250,000
2 beds / 1.0 baths / 941 ft2
Single Family / Built: 1951
26
Nearby Sold Comparables
456 Cedar Street, Palatine, Illinois 60067
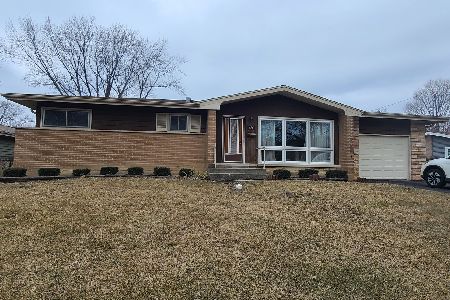
Sold
$385,000
3 beds / 2.0 baths / 1,416 ft2
Single Family / Built: 1958
1010
440 Cedar Street, Palatine, Illinois 60067

Sold
$375,000
4 beds / 2.1 baths / 0 ft2
Single Family / Built: 1962
3913

Contact Agent
Listing Provided By
RE/MAX Unlimited Northwest
