

450 Pond View Lane, Bartlett, Illinois 60103
Sorry, we are updating photos, please update this page in 15 minutes
$410,000
|
Sold
|
|
| Status: | Closed |
| Sqft: | 3,559 |
| Cost/Sqft: | $124 |
| Beds: | 4 |
| Baths: | 4 |
| Year Built: | 2002 |
| Property Taxes: | $10,330 |
| Days On Market: | 5748 |
| Lot Size: | 0,36 |
Description
Custom Built hm. located blocks from town center,Metra Station,restaurants on 1/3 Acre lot. 2-story foyer,oak flrs on entire 1st flr, Kitchen has 36" cab.,new granite counters,walk-in pantry,island that seats 4 and large EA. Lux Mstr Br & Bth, 2 vanities,sep. shower. 1st fl. den has closet and access to full bth.Full fin. Eng. basement has additional BR & Full Bth. also has HW baseboard heat.Ext. Brick & Hardyboard
Property Specifics
| Single Family | |
| — | |
| Contemporary | |
| 2002 | |
| Full, English | |
| Brick, Other | |
| Asphalt | |
| CUSTOM | |
| No | |
| 0.36 |
| Cook | |
| — | |
| 100 / Annual | |
| None | |
| Public | |
| Public Sewer | |
| Central Air | |
| Natural Gas, Forced Air | |
| 07723846 | |
| 06344060530000 |
Nearby Schools
| NAME: | DISTRICT: | DISTANCE: | |
|---|---|---|---|
|
Grade School
Bartlett Elementary School |
46 | — | |
|
Middle School
Eastview Middle School |
46 | Not in DB | |
|
High School
South Elgin High School |
46 | Not in DB | |
Property History
| DATE: | EVENT: | PRICE: | SOURCE: |
|---|---|---|---|
| 17 Jun, 2011 | Sold | $410,000 | MRED MLS |
| 21 May, 2011 | Under contract | $439,900 | MRED MLS |
| — | Last price change | $449,900 | MRED MLS |
| 3 Feb, 2011 | Listed for sale | $449,900 | MRED MLS |
| 3 Nov, 2022 | Under contract | $0 | MRED MLS |
| 28 Sep, 2022 | Listed for sale | $0 | MRED MLS |
Sorry, we are updating photos, please update this page in 15 minutes
Room Specifics
All Bedroom Info:
Total Bedrooms: 5
Bedrooms Above Ground: 4
Bedrooms Below Ground: 1
Total Bedrooms: 5
Bedrooms Above Ground: 4
Bedrooms Below Ground: 1
Second Bedroom Info:
Dimensions: —
Location: —Dimensions: —
Floor Type: Carpet
Third Bedroom Info:
Dimensions: —
Location: —Dimensions: —
Floor Type: Carpet
Fourth Bedroom Info:
Dimensions: —
Location: —Dimensions: —
Floor Type: Carpet
Bathroom Info:
Full Bathrooms: 4
Partial Bathrooms: 0Full Bathrooms: 4
Bathroom Amenities: Separate Shower, Double Sink
Bathroom in Basement: 1
Dining Room Info:
Dimensions: —
Location: —Dimensions: —
Floor Type: Hardwood
Kitchen Info:
Dimensions: —
Location: —Dimensions: —
Floor Type: Hardwood
Features: Eating Area-Breakfast Bar, Eating Area-Table Space, Pantry-Walk-in
Laundry Room Info:
Dimensions: —
Location: —Dimensions: —
Floor Type: Hardwood
Living Room Info:
Dimensions: —
Location: —Dimensions: —
Floor Type: Hardwood
Family Room Info:
Dimensions: —
Location: —Dimensions: —
Floor Type: Hardwood
Additional Rooms Info:
Rooms: Bedroom 5, Den, Deck, Eating Area, Foyer, Loft, Pantry, Recreation Room, Storage, Walk In Closet
Basement: Full, EnglishRooms: Bedroom 5, Den, Deck, Eating Area, Foyer, Loft, Pantry, Recreation Room, Storage, Walk In Closet
Other Specifics
| 3 | |
| Concrete Perimeter | |
| Garage | |
| — | |
| — | |
| — | |
| Deck, Patio | |
| Landscaped | |
| 69 X 234X69X222 | |
| Unfinished | |
| Full | |
| Vaulted/Cathedral Ceilings, Hardwood Floors, First Floor Laundry, First Floor Full Bath | |
| Range, Microwave, Dishwasher, Disposal | |
| Not in DB | |
| Street Lights, Street Paved | |
| — | |
| Wood Burning |
Tax History
| Year | Property Taxes |
|---|---|
| 2011 | $10,330 |
Contact Agent
Nearby Similar Homes
150 Shady Lane, Bartlett, Illinois 60103
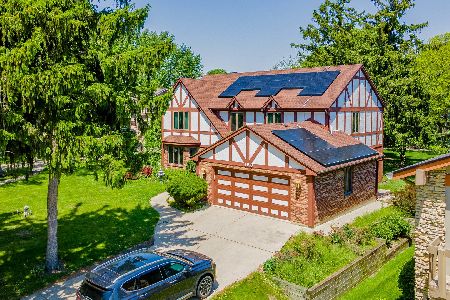
For Sale
$584,900
5 beds / 3.1 baths / 3,262 ft2
Single Family / Built: 1977
4
234 Jervey Lane, Bartlett, Illinois 60103

For Sale
$525,000
3 beds / 2.1 baths / 1,956 ft2
Single Family / Built: 1969
57
Nearby Sold Comparables
446 Pond View Lane, Bartlett, Illinois 60103

Sold
$429,900
4 beds / 3.1 baths / 3,640 ft2
Single Family / Built: 2001
3089
429 Railroad Avenue, Bartlett, Illinois 60103
Sold
$89,000
2 beds / 1.0 baths / 900 ft2
Single Family / Built: 1935
5671
447 Pond View Lane, Bartlett, Illinois 60103
Sold
$449,500
4 beds / 3.1 baths / 3,887 ft2
Single Family / Built: 2003
5660
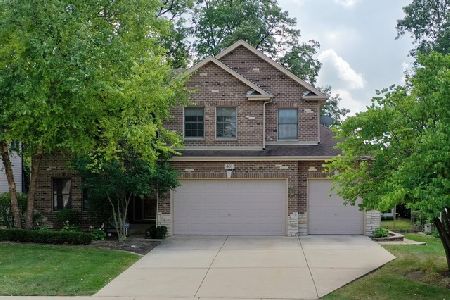
443 Pond View Lane, Bartlett, Illinois 60103
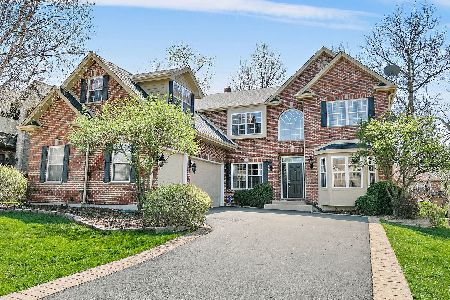
Sold
$710,000
4 beds / 3.1 baths / 3,386 ft2
Single Family / Built: 2001
925
455 Pond View Lane, Bartlett, Illinois 60103

Sold
$575,000
4 beds / 3.1 baths / 2,960 ft2
Single Family / Built: 2001
1625
Contact Agent
Listing Provided By
RE/MAX Unlimited Northwest
