

452 Everett Avenue, Crystal Lake, Illinois 60014


$179,900
|
Sold
|
|
| Status: | Closed |
| Sqft: | 1,060 |
| Cost/Sqft: | $170 |
| Beds: | 3 |
| Baths: | 1 |
| Year Built: | 1951 |
| Property Taxes: | $3,622 |
| Days On Market: | 2077 |
| Lot Size: | 0,18 |
Description
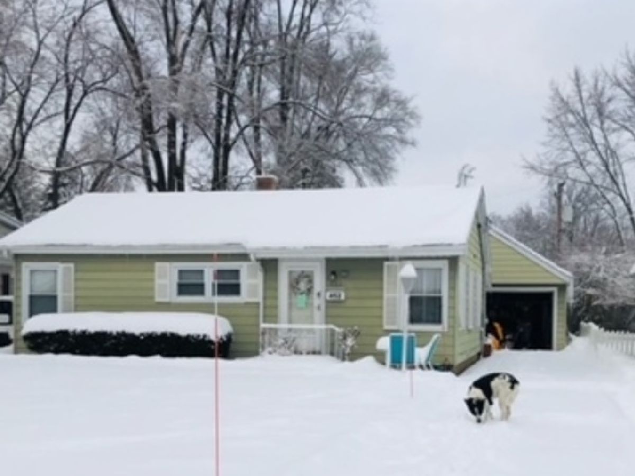
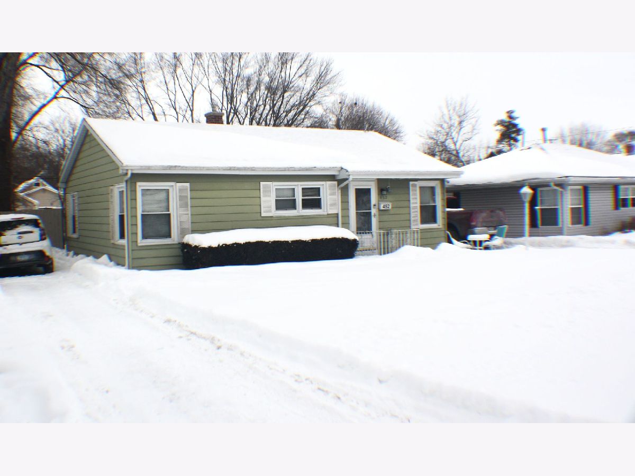
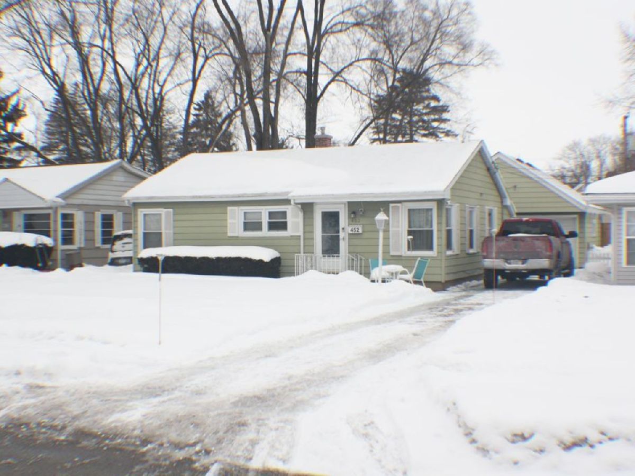
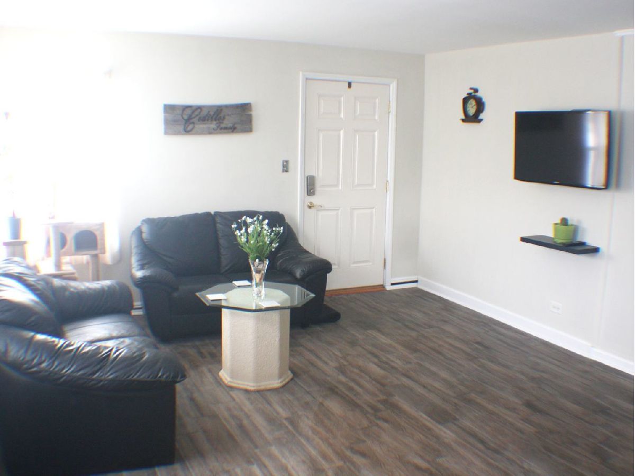
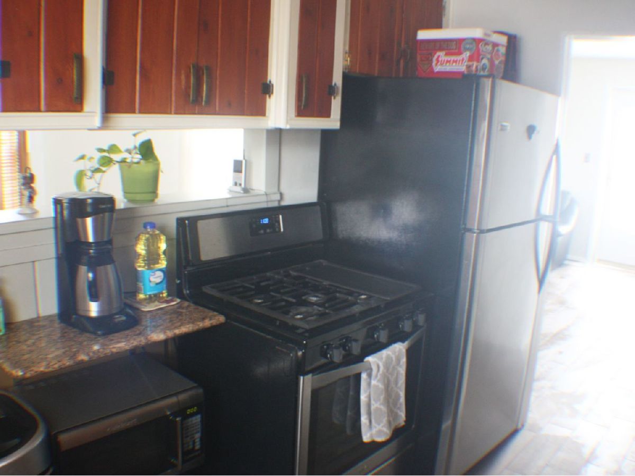
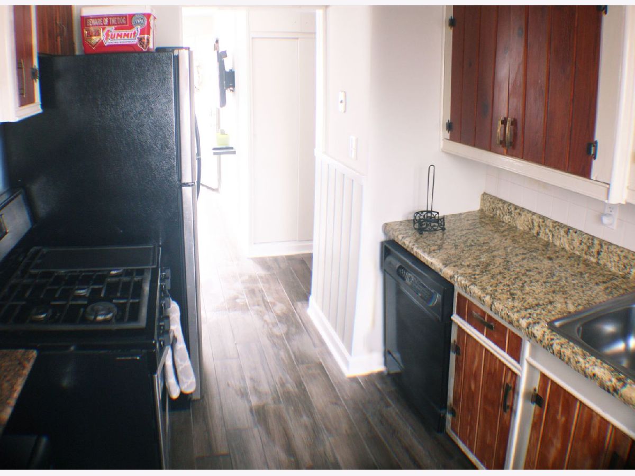
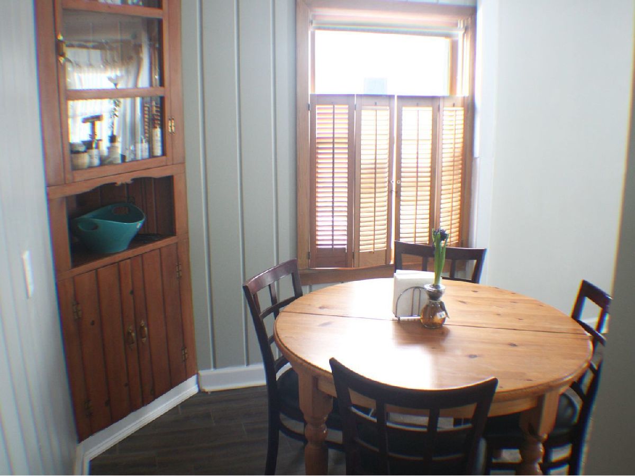
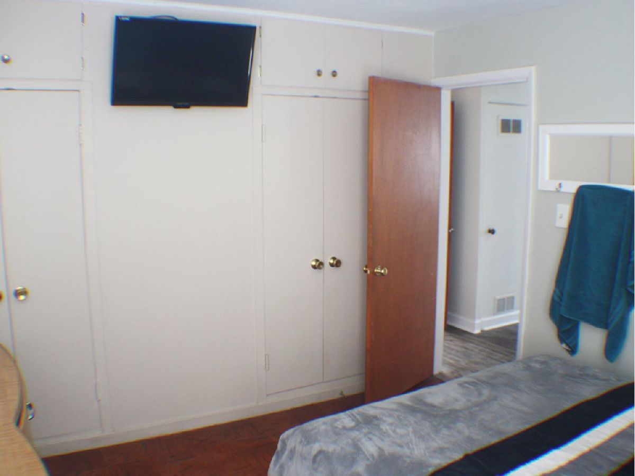
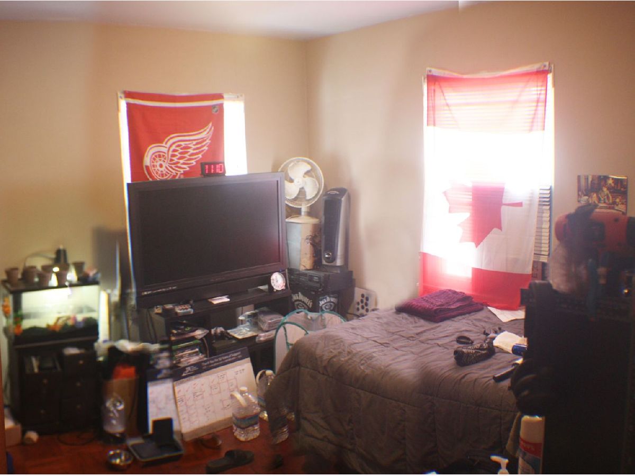
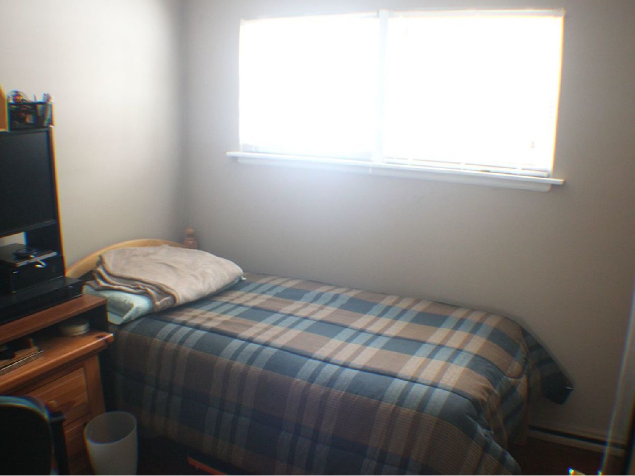
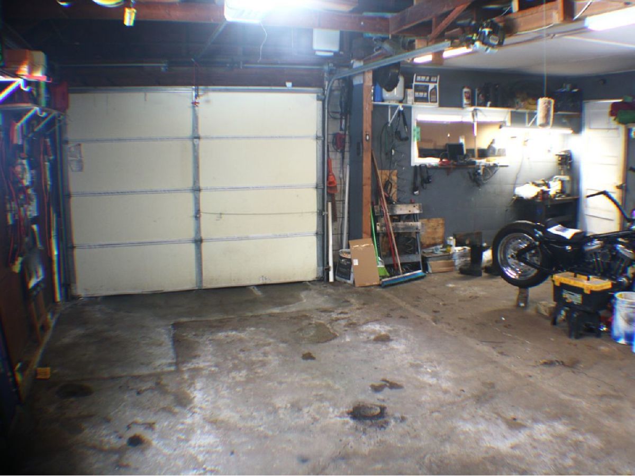
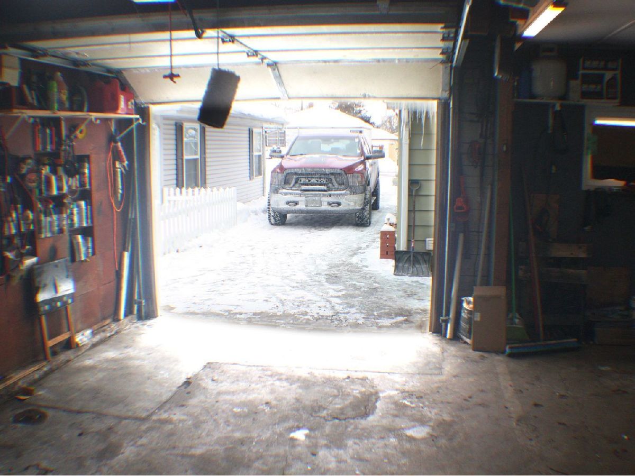
Location!!! NICE STEP SAVER RANCH WITH NEWER WINDOWS AND ROOF 3 bedroom with low taxes in convenient Crystal Lake location walking DISTANCE TO SCHOOLS ONLY THREE BLOCKS TO CRYSTAL LAKE'S MAIN BEACH AND RECREATION AND EASY TRANSPORTATION JUST OFF MCHENRY AVENUE AND SHORT DISTANCE TO RANDALL ROAD. OAK PARQUET AND PORCELAIN TILE FLOORS AND JUST FRESHLY PAINTED YOU'LL LOVE LIVING HERE. TWO+ CAR GARAGE HAS PLENTY OF WORK SPACE BUT ONLY ONE CAR GARAGE DOOR. PRICED RIGHT AND MOVE IN READY SEE THIS HOME NOW BEFORE ITS GONE. HURRY
Property Specifics
| Single Family | |
| — | |
| Ranch | |
| 1951 | |
| None | |
| Aluminum Siding | |
| Asphalt | |
| RANCH | |
| No | |
| 0.18 |
| Mc Henry | |
| — | |
| 0 / Not Applicable | |
| None | |
| Public | |
| Public Sewer | |
| Central Air | |
| Natural Gas, Forced Air | |
| 10994892 | |
| 1906479025 |
Nearby Schools
| NAME: | DISTRICT: | DISTANCE: | |
|---|---|---|---|
|
Grade School
South Elementary School |
47 | — | |
|
Middle School
Lundahl Middle School |
47 | Not in DB | |
|
High School
Crystal Lake Central High School |
155 | Not in DB | |
Property History
| DATE: | EVENT: | PRICE: | SOURCE: |
|---|---|---|---|
| 2 Feb, 2016 | Sold | $81,000 | MRED MLS |
| 18 Feb, 2016 | Under contract | $96,000 | MRED MLS |
| — | Last price change | $105,000 | MRED MLS |
| 20 Nov, 2015 | Listed for sale | $105,000 | MRED MLS |
| 14 Sep, 2016 | Sold | $146,000 | MRED MLS |
| 9 Sep, 2016 | Under contract | $146,000 | MRED MLS |
| — | Last price change | $144,900 | MRED MLS |
| 19 May, 2016 | Listed for sale | $147,900 | MRED MLS |
| 17 May, 2021 | Sold | $179,900 | MRED MLS |
| 17 Feb, 2021 | Under contract | $179,800 | MRED MLS |
| 13 Feb, 2021 | Listed for sale | $179,800 | MRED MLS |
Room Specifics
All Bedroom Info:
Total Bedrooms: 3
Bedrooms Above Ground: 3
Bedrooms Below Ground: 0
Total Bedrooms: 3
Bedrooms Above Ground: 3
Bedrooms Below Ground: 0
Second Bedroom Info:
Dimensions: —
Location: —Dimensions: —
Floor Type: Hardwood
Third Bedroom Info:
Dimensions: —
Location: —Dimensions: —
Floor Type: Hardwood
Bathroom Info:
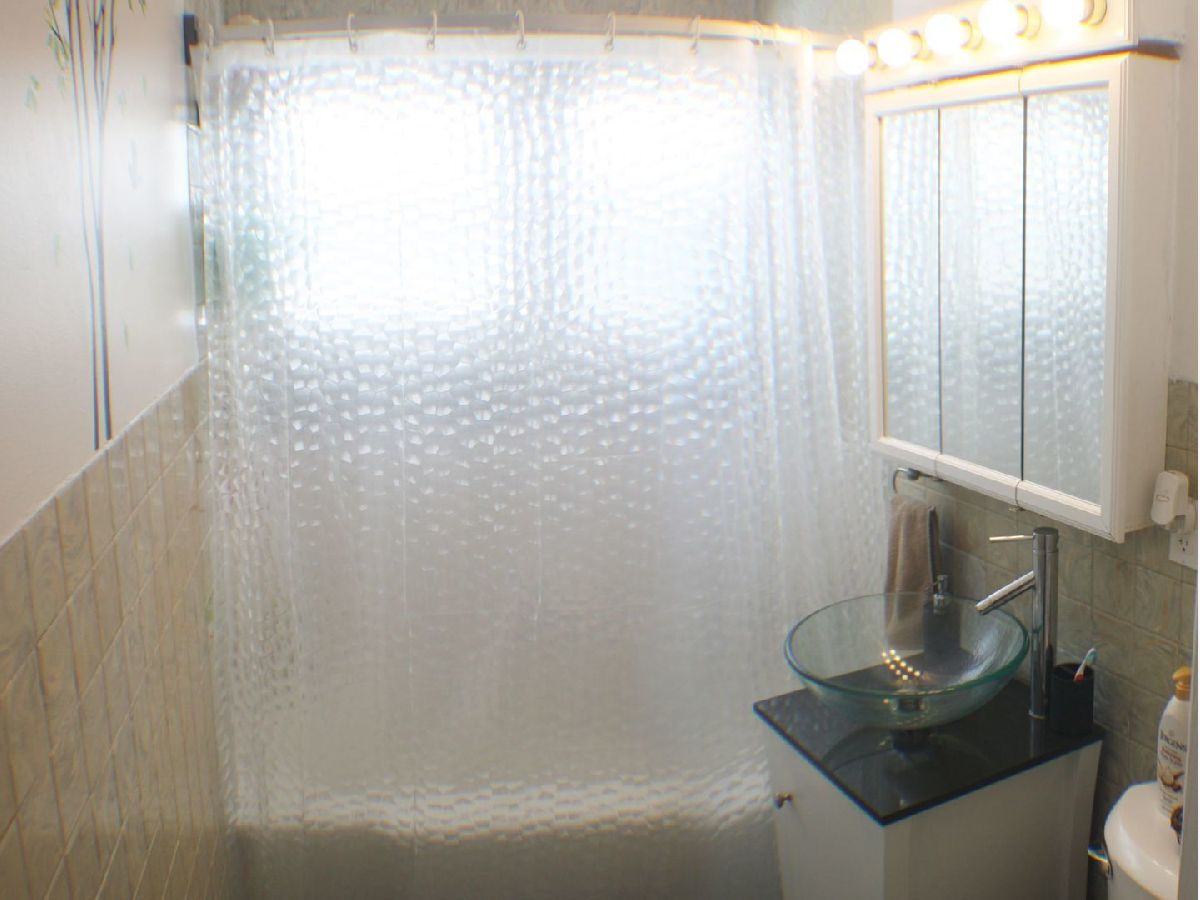
Full Bathrooms: 1
Partial Bathrooms: 0Full Bathrooms: 1
Bathroom Amenities: —
Bathroom in Basement: 0
Kitchen Info:
Dimensions: —
Location: —Dimensions: —
Floor Type: Porcelain Tile
Features: Galley
Living Room Info:
Dimensions: —
Location: —Dimensions: —
Floor Type: Hardwood
Additional Rooms Info:
Rooms: Bonus Room, Mud Room
Basement: NoneRooms: Bonus Room, Mud Room
Other Specifics
| 2 | |
| Concrete Perimeter | |
| Garage | |
| — | |
| — | |
| — | |
| Patio | |
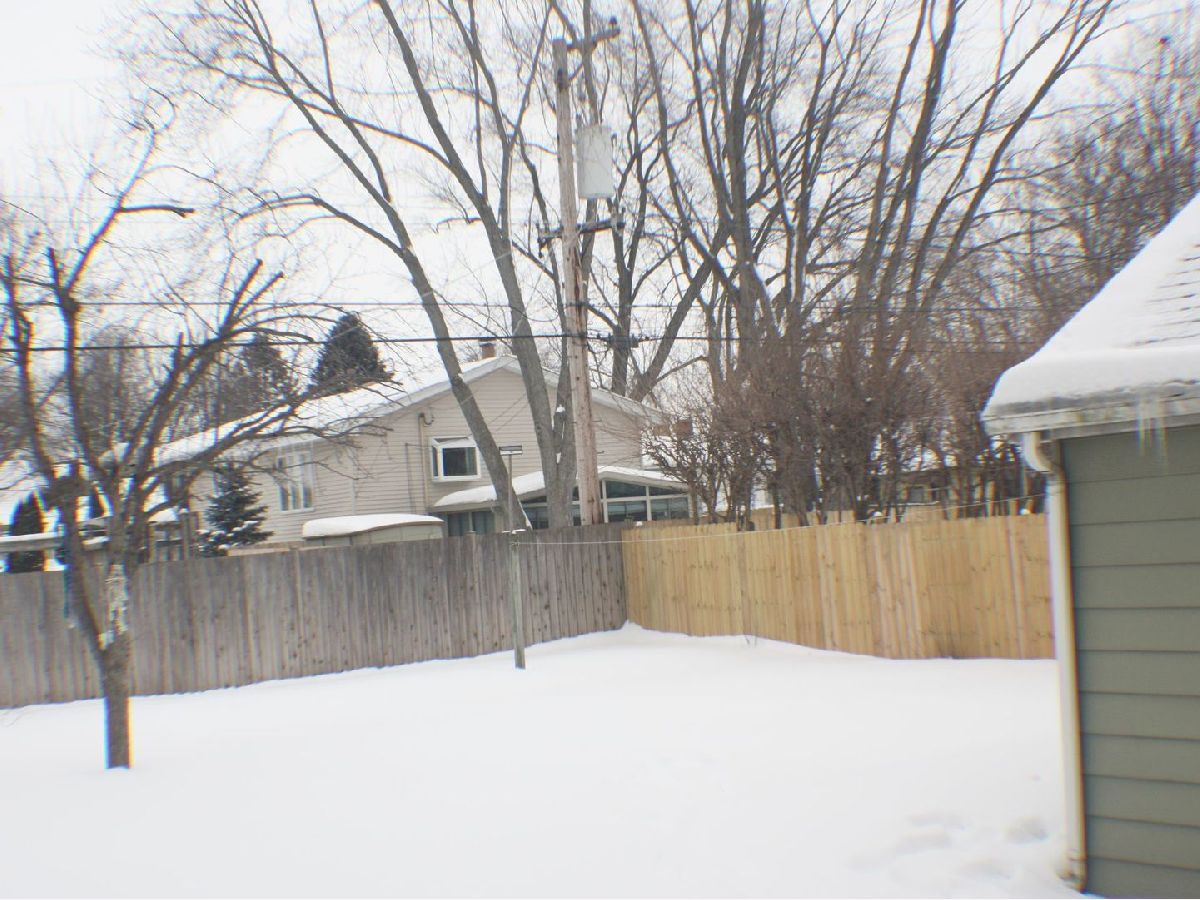
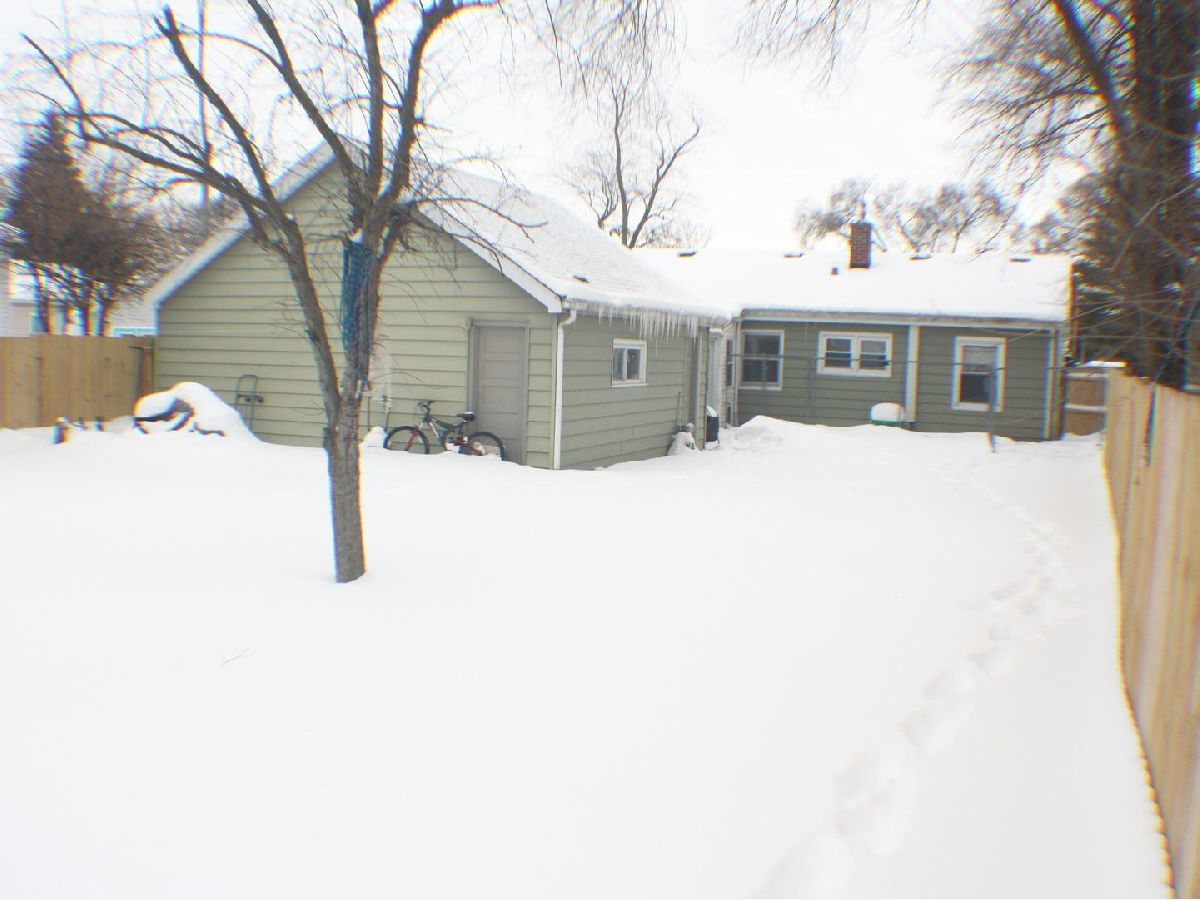
| Fenced Yard | |
| 50 X 155 | |
| — | |
| None | |
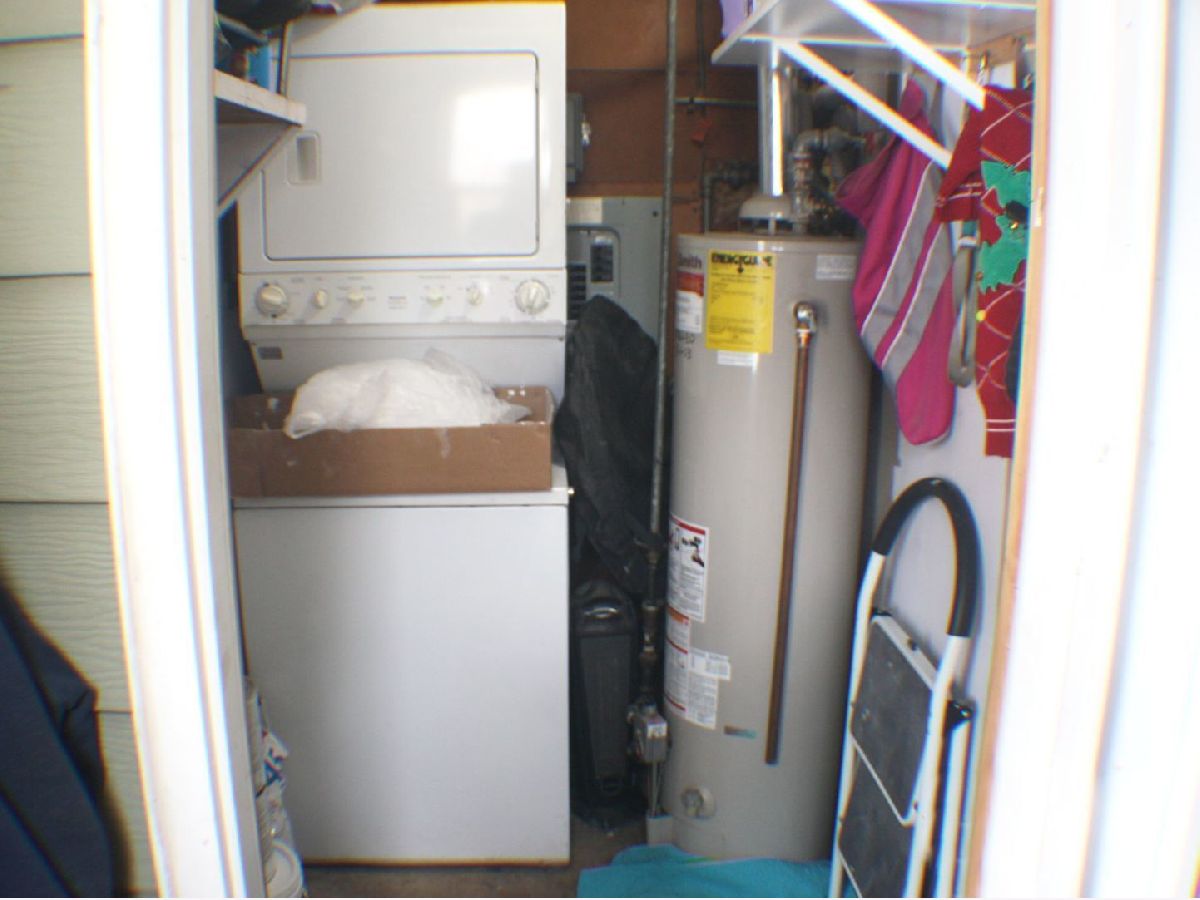
| Hardwood Floors, First Floor Bedroom, First Floor Laundry, First Floor Full Bath | |
| Range, Refrigerator, Washer, Dryer | |
| Not in DB | |
| Sidewalks, Street Paved | |
| — | |
| — |
Tax History
| Year | Property Taxes |
|---|---|
| 2016 | $1,756 |
| 2016 | $1,715 |
| 2021 | $3,622 |
Contact Agent
Nearby Similar Homes
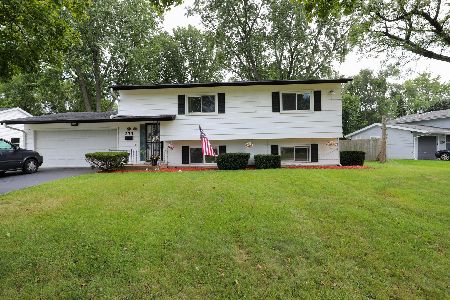
668 Lee Drive, Crystal Lake, Illinois 60014
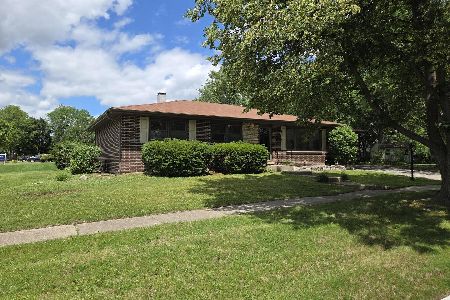
For Sale
$347,500
3 beds / 1.1 baths / 1,364 ft2
Single Family / Built: 1973
125
652 Sussex Lane, Crystal Lake, Illinois 60014
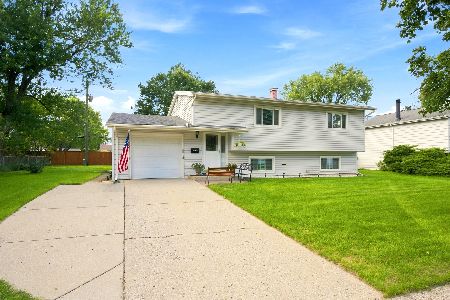
For Sale
$360,000
4 beds / 2.0 baths / 1,800 ft2
Single Family / Built: 1962
47
278 Union Street, Crystal Lake, Illinois 60014
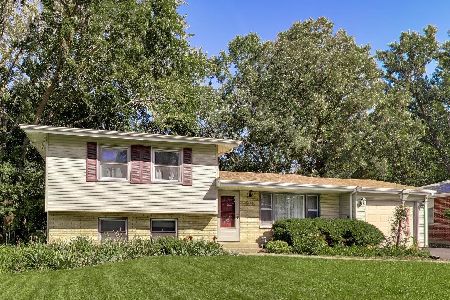
For Sale
$360,000
4 beds / 1.1 baths / 1,880 ft2
Single Family / Built: 1961
14
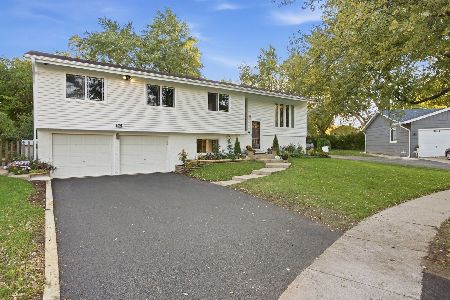
240 Mchenry Avenue, Crystal Lake, Illinois 60014
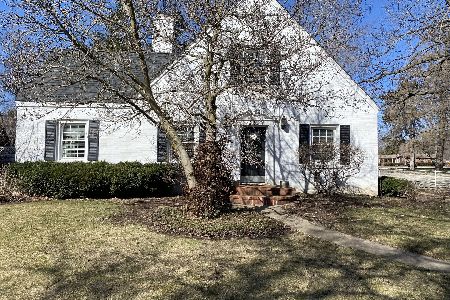
For Sale
$589,000
4 beds / 3.1 baths / 3,255 ft2
Single Family / Built: 1932
190
Nearby Sold Comparables
452 Everett Avenue, Crystal Lake, Illinois 60014

Sold
$96,000
2 beds / 1.0 baths / 1,060 ft2
Single Family / Built: 1951
3989
452 Everett Avenue, Crystal Lake, Illinois 60014
Sold
$146,000
3 beds / 1.0 baths / 1,060 ft2
Single Family / Built: 1951
3808
442 Everett Avenue, Crystal Lake, Illinois 60014
Sold
$159,000
3 beds / 1.0 baths / 0 ft2
Single Family / Built: —
2590
462 Everett Avenue, Crystal Lake, Illinois 60014
Sold
$68,500
3 beds / 1.0 baths / 910 ft2
Single Family / Built: 1960
6483
451 Golf Road, Crystal Lake, Illinois 60014
Sold
$60,500
2 beds / 2.0 baths / 610 ft2
Single Family / Built: —
5452
451 Golf Road, Crystal Lake, Illinois 60014
Sold
$125,000
2 beds / 2.0 baths / 0 ft2
Single Family / Built: —
4808
Contact Agent
Listing Provided By
RE/MAX Plaza
