

4534 Ashland Avenue, Uptown, Chicago, Illinois 60640
Sorry, we are updating photos, please update this page in 15 minutes
$790,000
|
Sold
|
|
| Status: | Closed |
| Sqft: | 3,200 |
| Cost/Sqft: | $250 |
| Beds: | 3 |
| Baths: | 4 |
| Year Built: | 1886 |
| Property Taxes: | $8,713 |
| Days On Market: | 4540 |
| Lot Size: | 0,00 |
Description
Gorgeous full rehab SFH on oversized 37.5x155 lot. Inviting front porch, great back deck. Huge back yard, 2 car garage. 3 beds, 2 baths and laundry up, open-concept main floor w chef's kitchen, living, dining and family on main. Fully finished basement with rec room, 4th bed, full bath and 2nd laundry. Custom designer finishes throughout. Photos from similar project.
Property Specifics
| Single Family | |
| — | |
| — | |
| 1886 | |
| Full | |
| Vinyl Siding | |
| — | |
| — | |
| No | |
| — |
| Cook | |
| — | |
| 0 / Not Applicable | |
| None | |
| Public | |
| Public Sewer | |
| Central Air, Zoned | |
| Natural Gas, Forced Air, Zoned | |
| 08631928 | |
| 14182170160000 |
Nearby Schools
| NAME: | DISTRICT: | DISTANCE: | |
|---|---|---|---|
|
Grade School
Ravenswood Elementary School |
299 | — | |
|
Middle School
Ravenswood Elementary School |
299 | Not in DB | |
|
High School
Amundsen High School |
299 | Not in DB | |
Property History
| DATE: | EVENT: | PRICE: | SOURCE: |
|---|---|---|---|
| 22 Jan, 2014 | Sold | $315,000 | MRED MLS |
| 14 Oct, 2013 | Under contract | $315,000 | MRED MLS |
| 8 Oct, 2013 | Listed for sale | $315,000 | MRED MLS |
| 28 Aug, 2014 | Sold | $790,000 | MRED MLS |
| 17 Jul, 2014 | Under contract | $800,000 | MRED MLS |
| 2 Jun, 2014 | Listed for sale | $800,000 | MRED MLS |
Sorry, we are updating photos, please update this page in 15 minutes
Room Specifics
All Bedroom Info:
Total Bedrooms: 4
Bedrooms Above Ground: 3
Bedrooms Below Ground: 1
Total Bedrooms: 4
Bedrooms Above Ground: 3
Bedrooms Below Ground: 1
Second Bedroom Info:
Dimensions: —
Location: —Dimensions: —
Floor Type: Carpet
Third Bedroom Info:
Dimensions: —
Location: —Dimensions: —
Floor Type: Carpet
Fourth Bedroom Info:
Dimensions: —
Location: —Dimensions: —
Floor Type: Carpet
Bathroom Info:
Full Bathrooms: 4
Partial Bathrooms: 1Full Bathrooms: 4
Bathroom Amenities: —
Bathroom in Basement: 1
Dining Room Info:
Dimensions: —
Location: —Dimensions: —
Floor Type: Hardwood
Kitchen Info:
Dimensions: —
Location: —Dimensions: —
Floor Type: Hardwood
Laundry Room Info:
Dimensions: —
Location: —Dimensions: —
Floor Type: Ceramic Tile
Living Room Info:
Dimensions: —
Location: —Dimensions: —
Floor Type: Hardwood
Family Room Info:
Dimensions: —
Location: —Dimensions: —
Floor Type: Hardwood
Additional Rooms Info:
Rooms: Deck, Recreation Room
Basement: FullRooms: Deck, Recreation Room
Other Specifics
| 2 | |
| — | |
| Garage | |
| — | |
| — | |
| — | |
| — | |
| — | |
| 37.5X155 | |
| — | |
| Full | |
| — | |
| — | |
| Not in DB | |
| — | |
| — | |
| — |
Tax History
| Year | Property Taxes |
|---|---|
| 2014 | $8,713 |
Contact Agent
Nearby Similar Homes
4442 Greenview Avenue, Chicago, Illinois 60640

For Sale
$2,250,000
4 beds / 4.1 baths / 4,560 ft2
Single Family / Built: 2026
136
4401 Hermitage Avenue, Chicago, Illinois 60640
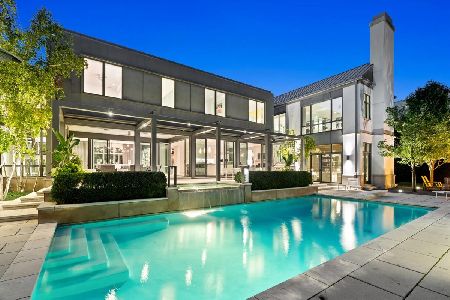
For Sale
$7,995,000
7 beds / 5.2 baths / 12,000 ft2
Single Family / Built: 2013
3
4844 Hermitage Avenue, Chicago, Illinois 60640

For Sale
$1,975,000
6 beds / 4.1 baths / 4,800 ft2
Single Family / Built: 2026
57
4896 Hermitage Avenue, Chicago, Illinois 60640
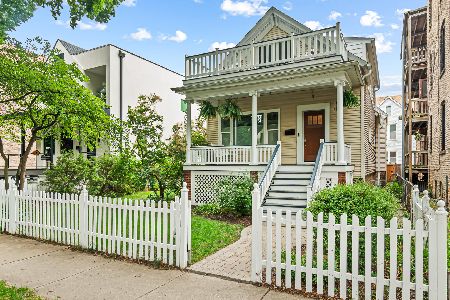
For Sale
$1,000,000
3 beds / 3.0 baths / 0 ft2
Single Family / Built: 1886
23
1962 Wilson Avenue, Chicago, Illinois 60640
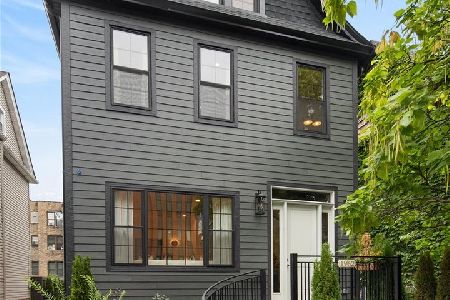
For Sale
$1,950,000
5 beds / 4.1 baths / 4,000 ft2
Single Family / Built: 1900
22
Nearby Sold Comparables
4534 Ashland Avenue, Chicago, Illinois 60640

Sold
$315,000
4 beds / 2.0 baths / 2,046 ft2
Single Family / Built: 1886
4777
4532 Ashland Avenue, Chicago, Illinois 60640
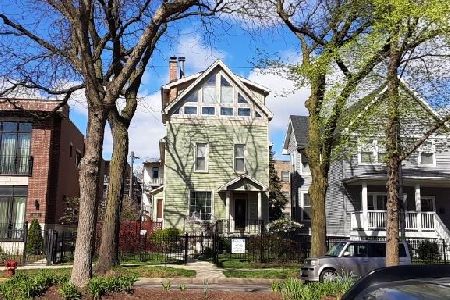
Sold
$1,095,000
4 beds / 3.1 baths / 3,800 ft2
Single Family / Built: 1896
1813
4542 Ashland Avenue, Chicago, Illinois 60640
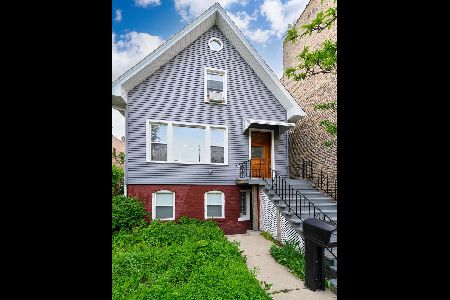
Sold
$699,000
2 beds / 2.1 baths / 2,600 ft2
Single Family / Built: —
1613
4542 Ashland Avenue, Chicago, Illinois 60640
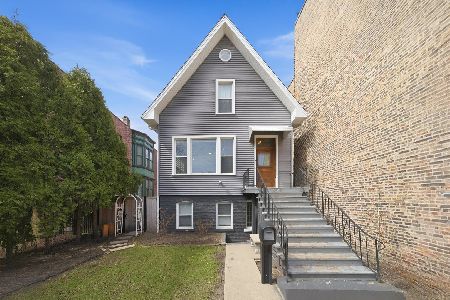
Sold
$1,099,900
3 beds / 2.1 baths / 2,600 ft2
Single Family / Built: —
212
4541 Ashland Avenue, Chicago, Illinois 60640
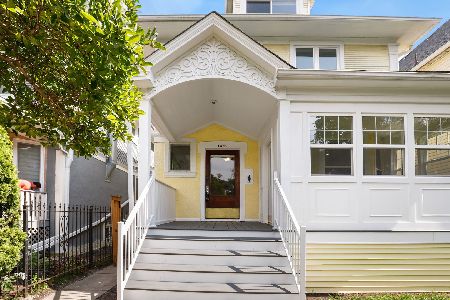
Sold
$899,900
4 beds / 2.1 baths / 2,167 ft2
Single Family / Built: 1886
1142
4547 Ashland Avenue, Chicago, Illinois 60640
Sold
$550,000
4 beds / 2.0 baths / 0 ft2
Single Family / Built: —
5529
Contact Agent
Listing Provided By
Jameson Sotheby's Intl Realty
