

4534 Normandy Drive, Lisle, Illinois 60532
Subdivision > Beau Bien
Sorry, we are updating photos, please update this page in 15 minutes
$399,900
|
Sold
|
|
| Status: | Closed |
| Sqft: | 3,870 |
| Cost/Sqft: | $103 |
| Beds: | 5 |
| Baths: | 3 |
| Year Built: | 1977 |
| Property Taxes: | $8,942 |
| Days On Market: | 4264 |
| Lot Size: | 0,21 |
Description
Wait until you see what's inside! Extraordinary addition & remodel w/large updated kitchen & master w/large bth, walk-in closet & private deck. Lovely water view. Even more space in lower lvl w/2 more bedrms, wet bar, huge rec rm, den, office & bonus rm. New Dual HVAC (12). Award-winning 203 schools and close to interstate access & two Metra stations. An amazing home, in an amazing location, for an amazing price!
Property Specifics
| Single Family | |
| — | |
| — | |
| 1977 | |
| None | |
| Aluminum Siding, Vinyl Siding, Brick | |
| Asphalt | |
| — | |
| Yes | |
| 0.21 |
| Du Page | |
| Beau Bien | |
| 0 / Not Applicable | |
| None | |
| Lake Michigan | |
| Public Sewer | |
| Central Air | |
| Natural Gas, Forced Air | |
| 08847317 | |
| 0804301054 |
Nearby Schools
| NAME: | DISTRICT: | DISTANCE: | |
|---|---|---|---|
|
Grade School
Beebe Elementary School |
203 | — | |
|
Middle School
Jefferson Junior High School |
203 | Not in DB | |
|
High School
Naperville North High School |
203 | Not in DB | |
Property History
| DATE: | EVENT: | PRICE: | SOURCE: |
|---|---|---|---|
| 28 Aug, 2009 | Sold | $383,000 | MRED MLS |
| 4 Aug, 2009 | Under contract | $399,000 | MRED MLS |
| 14 Jul, 2009 | Listed for sale | $399,000 | MRED MLS |
| 8 May, 2015 | Sold | $399,900 | MRED MLS |
| 5 Mar, 2015 | Under contract | $399,900 | MRED MLS |
| 26 Feb, 2015 | Listed for sale | $399,900 | MRED MLS |
Sorry, we are updating photos, please update this page in 15 minutes
Room Specifics
All Bedroom Info:
Total Bedrooms: 5
Bedrooms Above Ground: 5
Bedrooms Below Ground: 0
Total Bedrooms: 5
Bedrooms Above Ground: 5
Bedrooms Below Ground: 0
Second Bedroom Info:
Dimensions: —
Location: —Dimensions: —
Floor Type: Carpet
Third Bedroom Info:
Dimensions: —
Location: —Dimensions: —
Floor Type: Carpet
Fourth Bedroom Info:
Dimensions: —
Location: —Dimensions: —
Floor Type: Wood Laminate
Bathroom Info:
Full Bathrooms: 3
Partial Bathrooms: 0Full Bathrooms: 3
Bathroom Amenities: Whirlpool, Separate Shower, Double Sink, Soaking Tub
Bathroom in Basement: —
Dining Room Info:
Dimensions: —
Location: —Dimensions: —
Floor Type: Hardwood
Kitchen Info:
Dimensions: —
Location: —Dimensions: —
Floor Type: Ceramic Tile
Features: Eating Area-Breakfast Bar, Eating Area-Table Space, Island, Pantry-Closet
Living Room Info:
Dimensions: —
Location: —Dimensions: —
Floor Type: Hardwood
Family Room Info:
Dimensions: —
Location: —Dimensions: —
Floor Type: Hardwood
Additional Rooms Info:
Rooms: Bonus Room, Bedroom 5, Den, Eating Area, Office, Recreation Room
Basement: NoneRooms: Bonus Room, Bedroom 5, Den, Eating Area, Office, Recreation Room
Other Specifics
| 2 | |
| Concrete Perimeter | |
| Garage | |
| — | |
| — | |
| — | |
| Balcony, Deck | |
| Pond(s), Water View | |
| 63X137X64X137 | |
| Pull Down Stair | |
| Full | |
| Vaulted/Cathedral Ceilings, Skylight(s), Bar-Wet, Hardwood Floors | |
| Range, Microwave, Dishwasher, Refrigerator, Bar Fridge, Washer, Dryer, Disposal, Wine Refrigerator | |
| Not in DB | |
| Sidewalks, Street Paved | |
| — | |
| Gas Log |
Tax History
| Year | Property Taxes |
|---|---|
| 2009 | $7,675 |
| 2015 | $8,942 |
Contact Agent
Nearby Similar Homes
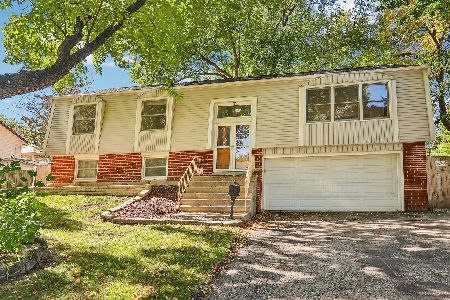
3062 Ridgeland Avenue, Lisle, Illinois 60532
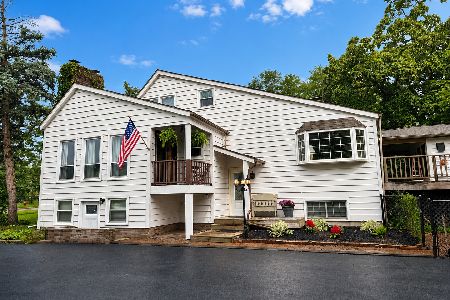
For Sale
$699,000
4 beds / 3.1 baths / 2,845 ft2
Single Family / Built: 1929
59
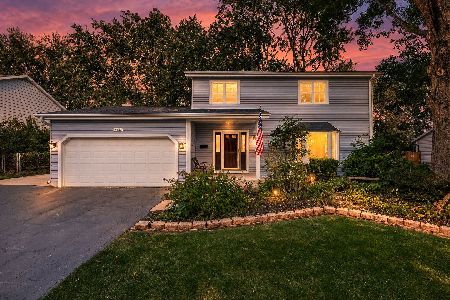
4760 Karns Avenue, Lisle, Illinois 60532
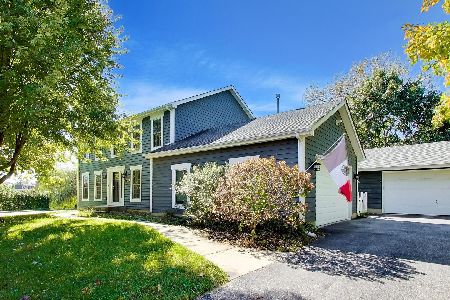
For Sale
$699,900
4 beds / 2.1 baths / 2,350 ft2
Single Family / Built: 1995
7
3000 Burlington Avenue, Lisle, Illinois 60532
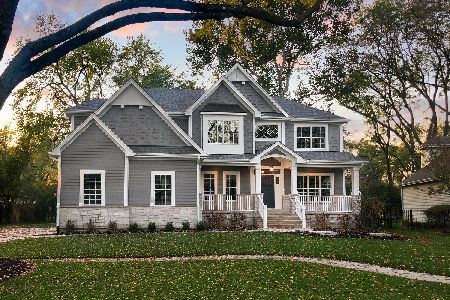
For Sale
$1,360,900
4 beds / 3.1 baths / 3,100 ft2
Single Family / Built: 2025
382
Nearby Sold Comparables
4534 Normandy Drive, Lisle, Illinois 60532

Sold
$399,000
5 beds / 3.0 baths / 3,800 ft2
Single Family / Built: 1977
6317
4552 Normandy Drive, Lisle, Illinois 60532

Sold
$409,000
4 beds / 2.1 baths / 2,182 ft2
Single Family / Built: 1978
2404
4552 Normandy Drive, Lisle, Illinois 60532
Sold
$284,900
4 beds / 2.1 baths / 2,182 ft2
Single Family / Built: 1978
2643
Contact Agent
Listing Provided By
Baird & Warner
