

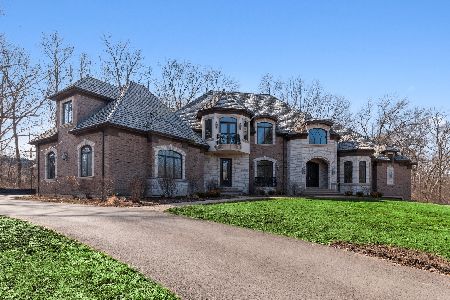
4548 Kimberly Court, Long Grove, Illinois 60047
Subdivision > White Oak Estates
Sorry, we are updating photos, please update this page in 15 minutes
$1,200,000
|
Sold
|
|
| Status: | Closed |
| Sqft: | 7,303 |
| Cost/Sqft: | $164 |
| Beds: | 5 |
| Baths: | 7 |
| Year Built: | 2006 |
| Property Taxes: | $38,200 |
| Days On Market: | 3449 |
| Lot Size: | 0,00 |
Description
Property Specifics
| Single Family | |
| — | |
| French Provincial | |
| 2006 | |
| Walkout | |
| Brick | |
| Shake | |
| MANSION | |
| No | |
| — |
| Lake | |
| White Oak Estates | |
| 1000 / Annual | |
| None | |
| Private Well | |
| Septic-Private | |
| Central Air, Zoned | |
| Natural Gas, Forced Air | |
| 09629254 | |
| 14134020300000 |
Nearby Schools
| NAME: | DISTRICT: | DISTANCE: | |
|---|---|---|---|
|
High School
Adlai E Stevenson High School |
125 | Not in DB | |
Property History
| DATE: | EVENT: | PRICE: | SOURCE: |
|---|---|---|---|
| 3 May, 2018 | Sold | $1,200,000 | MRED MLS |
| 9 Nov, 2017 | Under contract | $1,200,000 | MRED MLS |
| — | Last price change | $1,290,000 | MRED MLS |
| 17 May, 2017 | Listed for sale | $1,500,000 | MRED MLS |
Sorry, we are updating photos, please update this page in 15 minutes
Room Specifics
All Bedroom Info:
Total Bedrooms: 5
Bedrooms Above Ground: 5
Bedrooms Below Ground: 0
Total Bedrooms: 5
Bedrooms Above Ground: 5
Bedrooms Below Ground: 0
Second Bedroom Info:
Dimensions: —
Location: —Dimensions: —
Floor Type: Hardwood
Third Bedroom Info:
Dimensions: —
Location: —Dimensions: —
Floor Type: Hardwood
Fourth Bedroom Info:
Dimensions: —
Location: —Dimensions: —
Floor Type: Hardwood
Bathroom Info:
Full Bathrooms: 7
Partial Bathrooms: 1Full Bathrooms: 7
Bathroom Amenities: Whirlpool, Steam Shower, Double Sink, Bidet
Bathroom in Basement: 1
Dining Room Info:
Dimensions: —
Location: —Dimensions: —
Floor Type: Hardwood
Kitchen Info:
Dimensions: —
Location: —Dimensions: —
Floor Type: Other
Features: Eating Area-Breakfast Bar, Eating Area-Table Space, Island, Pantry-Walk-in
Living Room Info:
Dimensions: —
Location: —Dimensions: —
Floor Type: Hardwood
Family Room Info:
Dimensions: —
Location: —Dimensions: —
Floor Type: Hardwood
Additional Rooms Info:
Rooms: Bedroom 5, Office, Recreation Room, Great Room, Other Room, Exercise Room, Kitchen
Basement: WalkoutRooms: Bedroom 5, Office, Recreation Room, Great Room, Other Room, Exercise Room, Kitchen
Other Specifics
| 4 | |
| — | |
| Garage | |
| — | |
| — | |
| — | |
| Patio | |
| Cul-De-Sac, Landscaped, Wooded | |
| 355 X 250 X 220 X 496 X279 | |
| Unfinished | |
| Full | |
| Vaulted/Cathedral Ceilings, Sauna/Steam Room, Hot Tub, In-Law Arrangement | |
| Double Oven, Microwave, Dishwasher, Refrigerator, Bar Fridge, Washer, Dryer, Disposal | |
| Not in DB | |
| Street Paved | |
| — | |
| Double Sided, Gas Starter |
Tax History
| Year | Property Taxes |
|---|---|
| 2018 | $38,200 |
Contact Agent
Nearby Similar Homes
3995 Orchard Lane, Long Grove, Illinois 60047
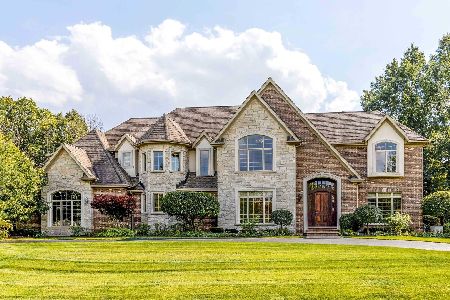
For Sale
$1,599,000
5 beds / 4.1 baths / 5,663 ft2
Single Family / Built: 2006
13
4563 Eleanor Drive, Long Grove, Illinois 60047
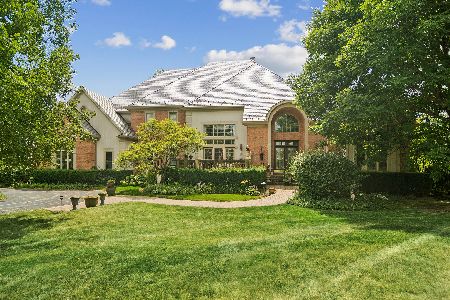
For Sale
$1,350,000
5 beds / 4.2 baths / 5,867 ft2
Single Family / Built: 1998
62
4638 Twin Lakes Lane, Long Grove, Illinois 60047

For Sale
$665,000
3 beds / 2.0 baths / 2,233 ft2
Single Family / Built: 1989
33
Nearby Sold Comparables
4529 Krueger Road, Long Grove, Illinois 60047
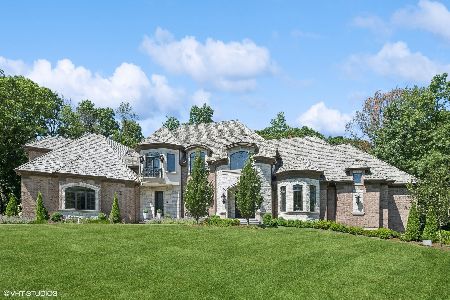
Sold
$1,850,000
6 beds / 6.2 baths / 6,750 ft2
Single Family / Built: 2008
194
4547 Kimberly Court, Long Grove, Illinois 60047
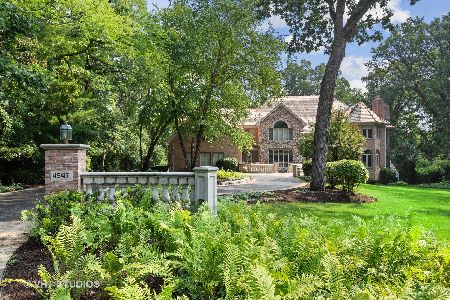
Sold
$1,274,900
5 beds / 4.2 baths / 6,882 ft2
Single Family / Built: 1991
1565
4529 Krueger Road, Long Grove, Illinois 60047

Sold
$749,500
5 beds / 5.3 baths / 6,750 ft2
Single Family / Built: 2008
4235
4529 Krueger Road, Long Grove, Illinois 60047
Sold
$1,049,000
5 beds / 6.2 baths / 6,750 ft2
Single Family / Built: 2008
2407
4509 Krueger Road, Long Grove, Illinois 60047
Sold
$675,000
3 beds / 3.1 baths / 5,425 ft2
Single Family / Built: 1986
3055
4545 Kimberly Court, Long Grove, Illinois 60047
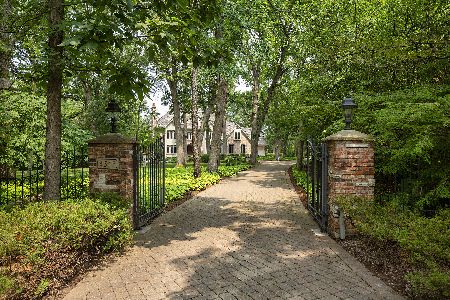
Sold
$1,475,000
5 beds / 6.2 baths / 8,800 ft2
Single Family / Built: 1994
1189
Contact Agent
Listing Provided By
Charles Rutenberg Realty of IL
