

4555 Delphia Avenue, O'Hare, Chicago, Illinois 60656
Subdivision > Schorsch Forestview
Sorry, we are updating photos, please update this page in 15 minutes
$375,000
|
Sold
|
|
| Status: | Closed |
| Sqft: | 1,310 |
| Cost/Sqft: | $286 |
| Beds: | 3 |
| Baths: | 3 |
| Year Built: | 1966 |
| Property Taxes: | $4,661 |
| Days On Market: | 4202 |
| Lot Size: | 0,00 |
Description
SOLID ALL BRICK SCHORSCH RANCH W/SPACIOUS LIVING & DINING ROOM. NEWER BAY WINDOWS, 3 BDRMS ON MAIN LEVEL INCL ONE WITH 1/2 BATH, HDWD FLRS, UPDATED KITCHEN W/SKYLIGHTS & NEWER WINDOW. HUGE FINISHED BASEMENT BOASTS REMOTE GAS STARTER FIREPLACE, MASTER SUITE W/M BATH, JACUZZI TUB & SEP SHOWER + OFFICE! TEAR OFF ROOF 2003, NEW FURNACE & C/A 2010, ATTIC INSULATION 2012! EXC LOCATION NEAR SHOPS, O'HARE, BLUE LINE & X-WAYS
Property Specifics
| Single Family | |
| — | |
| Step Ranch | |
| 1966 | |
| Full | |
| Brick | |
| Asphalt | |
| — | |
| No | |
| — |
| Cook | |
| Schorsch Forestview | |
| 0 / Not Applicable | |
| None | |
| Lake Michigan | |
| Public Sewer | |
| Central Air | |
| Natural Gas, Forced Air | |
| 08905185 | |
| 12141230050000 |
Nearby Schools
| NAME: | DISTRICT: | DISTANCE: | |
|---|---|---|---|
|
Grade School
Dirksen Elementary School |
299 | — | |
|
Middle School
Dirksen Elementary School |
299 | Not in DB | |
|
High School
Taft High School |
299 | Not in DB | |
Property History
| DATE: | EVENT: | PRICE: | SOURCE: |
|---|---|---|---|
| 15 Jul, 2015 | Sold | $375,000 | MRED MLS |
| 26 May, 2015 | Under contract | $375,000 | MRED MLS |
| — | Last price change | $386,500 | MRED MLS |
| 28 Apr, 2015 | Listed for sale | $398,500 | MRED MLS |
Sorry, we are updating photos, please update this page in 15 minutes
Room Specifics
All Bedroom Info:
Total Bedrooms: 4
Bedrooms Above Ground: 3
Bedrooms Below Ground: 1
Total Bedrooms: 4
Bedrooms Above Ground: 3
Bedrooms Below Ground: 1
Second Bedroom Info:
Dimensions: —
Location: —Dimensions: —
Floor Type: Hardwood
Third Bedroom Info:
Dimensions: —
Location: —Dimensions: —
Floor Type: Hardwood
Fourth Bedroom Info:
Dimensions: —
Location: —Dimensions: —
Floor Type: Hardwood
Bathroom Info:
Full Bathrooms: 3
Partial Bathrooms: 1Full Bathrooms: 3
Bathroom Amenities: Whirlpool, Separate Shower
Bathroom in Basement: 1
Dining Room Info:
Dimensions: —
Location: —Dimensions: —
Floor Type: Carpet
Kitchen Info:
Dimensions: —
Location: —Dimensions: —
Floor Type: Wood Laminate
Features: Eating Area-Table Space
Laundry Room Info:
Dimensions: —
Location: —Dimensions: —
Floor Type: Vinyl
Living Room Info:
Dimensions: —
Location: —Dimensions: —
Floor Type: Carpet
Family Room Info:
Dimensions: —
Location: —Dimensions: —
Floor Type: Carpet
Additional Rooms Info:
Rooms: Office
Basement: FullRooms: Office
Other Specifics
| 2 | |
| Concrete Perimeter | |
| Garage | |
| — | |
| — | |
| — | |
| Patio | |
| — | |
| 50X115 | |
| — | |
| Full | |
| Skylight(s), Hardwood Floors, First Floor Bedroom, First Floor Full Bath | |
| Range, Microwave, Dishwasher, Refrigerator, Freezer, Washer, Dryer | |
| Not in DB | |
| Sidewalks, Street Lights, Street Paved | |
| — | |
| Gas Starter |
Tax History
| Year | Property Taxes |
|---|---|
| 2015 | $4,661 |
Contact Agent
Nearby Similar Homes
4567 Oakview Street, Chicago, Illinois 60656
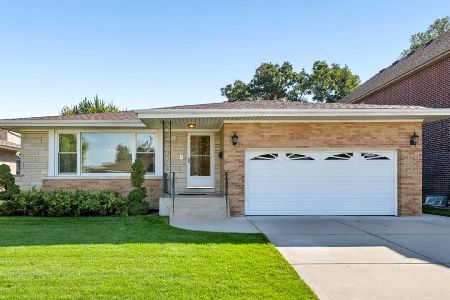
For Sale
$520,000
3 beds / 2.1 baths / 1,606 ft2
Single Family / Built: 1971
27
8425 Castle Island Avenue, Chicago, Illinois 60656
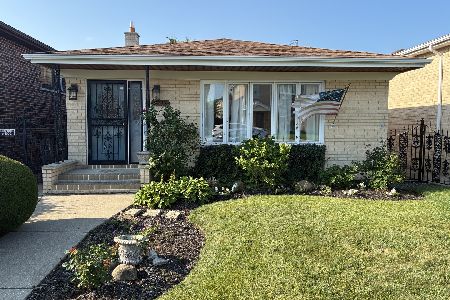
For Sale
$525,000
3 beds / 3.0 baths / 1,436 ft2
Single Family / Built: 1985
65
4734 Maria Court, Chicago, Illinois 60656
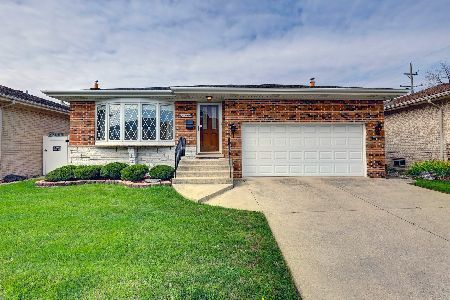
For Sale
$499,900
3 beds / 3.0 baths / 1,282 ft2
Single Family / Built: 1978
35
8425 Sunnyside Avenue, Chicago, Illinois 60656
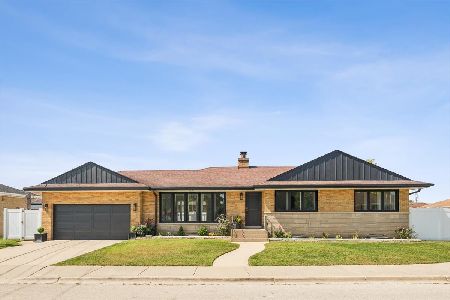
For Sale
$659,000
3 beds / 2.1 baths / 1,600 ft2
Single Family / Built: 1958
32
4846 Clifton Avenue, Norridge, Illinois 60706

For Sale
$575,000
4 beds / 3.0 baths / 2,148 ft2
Single Family / Built: 1936
51
4525 Pontiac Avenue, Norridge, Illinois 60706
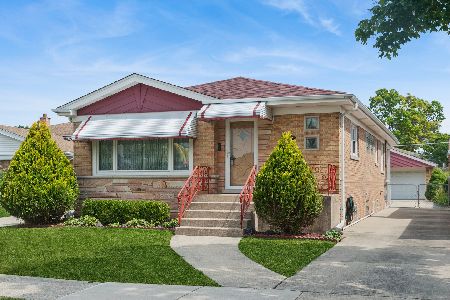
For Sale
$425,000
2 beds / 2.1 baths / 1,266 ft2
Single Family / Built: 1960
8
Nearby Sold Comparables
4544 Anthon Avenue, Chicago, Illinois 60656

Sold
$219,900
3 beds / 2.0 baths / 1,358 ft2
Single Family / Built: 1978
4760
4544 Anthon Avenue, Chicago, Illinois 60656
Sold
$409,000
3 beds / 2.0 baths / 0 ft2
Single Family / Built: 1978
4622
4544 Anthon Avenue, Chicago, Illinois 60656

Sold
$460,000
3 beds / 2.1 baths / 1,358 ft2
Single Family / Built: 1975
2741
4535 Delphia Avenue, Chicago, Illinois 60656
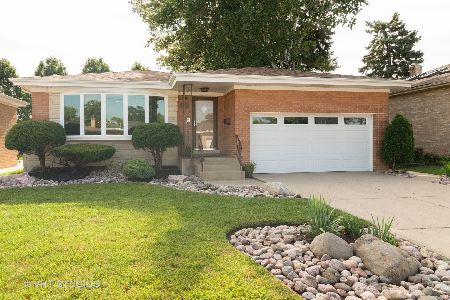
Sold
$404,900
3 beds / 1.2 baths / 1,310 ft2
Single Family / Built: 1968
2297
4552 Delphia Avenue, Chicago, Illinois 60656
Sold
$439,900
4 beds / 3.0 baths / 1,735 ft2
Single Family / Built: 1960
3717
Contact Agent
Listing Provided By
Century 21 Elm, Realtors
