

4569 Pamela Court, Long Grove, Illinois 60047
Subdivision > White Oak Estates
Sorry, we are updating photos, please update this page in 15 minutes
$1,150,000
|
Sold
|
|
| Status: | Closed |
| Sqft: | 11,217 |
| Cost/Sqft: | $205 |
| Beds: | 5 |
| Baths: | 7 |
| Year Built: | 2003 |
| Property Taxes: | $38,680 |
| Days On Market: | 6131 |
| Lot Size: | 1,66 |
Description
Exquisite!! Better than the best! Only the finest materials & design were used in this 11,217 sq ft home! Gourmet kitchen w/all the bells & whistles + 14x16 butlers pantry. Dream master bedroom and bath. BI speakers throughout house, mahogany & tumbled marble floors. Fully finished lower level w/radiant heat in floors & walkout. Theatre rm. Programmable Smart System. 4 car garage w/ heated flrs. Don't miss this one!*
Property Specifics
| Single Family | |
| — | |
| Traditional | |
| 2003 | |
| Full, Walkout | |
| Brick, Stone | |
| Slate | |
| — | |
| Yes | |
| 1.66 |
| Lake | |
| White Oak Estates | |
| 1000 / Annual | |
| Other | |
| Private Well | |
| Septic-Private | |
| Central Air, Zoned | |
| Natural Gas, Forced Air, Radiant, Zoned | |
| 07413529 | |
| 14133010140000 |
Property History
| DATE: | EVENT: | PRICE: | SOURCE: |
|---|---|---|---|
| 14 Feb, 2011 | Sold | $1,150,000 | MRED MLS |
| 5 Nov, 2010 | Under contract | $2,299,000 | MRED MLS |
| 12 Jan, 2010 | Listed for sale | $2,299,000 | MRED MLS |
Sorry, we are updating photos, please update this page in 15 minutes
Room Specifics
All Bedroom Info:
Total Bedrooms: 5
Bedrooms Above Ground: 5
Bedrooms Below Ground: 0
Total Bedrooms: 5
Bedrooms Above Ground: 5
Bedrooms Below Ground: 0
Second Bedroom Info:
Dimensions: —
Location: —Dimensions: —
Floor Type: Hardwood
Third Bedroom Info:
Dimensions: —
Location: —Dimensions: —
Floor Type: Hardwood
Fourth Bedroom Info:
Dimensions: —
Location: —Dimensions: —
Floor Type: Hardwood
Bathroom Info:
Full Bathrooms: 7
Partial Bathrooms: 1Full Bathrooms: 7
Bathroom Amenities: Whirlpool, Separate Shower, Steam Shower, Double Sink
Bathroom in Basement: 1
Dining Room Info:
Dimensions: —
Location: —Dimensions: —
Floor Type: Hardwood
Kitchen Info:
Dimensions: —
Location: —Dimensions: —
Floor Type: Marble
Features: Eating Area-Table Space, Island, Pantry-Walk-in
Living Room Info:
Dimensions: —
Location: —Dimensions: —
Floor Type: Hardwood
Family Room Info:
Dimensions: —
Location: —Dimensions: —
Floor Type: Hardwood
Additional Rooms Info:
Rooms: Bedroom 5, Exercise Room, Game Room, Media Room, Office
Basement: Full, WalkoutRooms: Bedroom 5, Exercise Room, Game Room, Media Room, Office
Other Specifics
| 4 | |
| Concrete Perimeter | |
| Garage | |
| — | |
| — | |
| — | |
| Deck, Patio, Porch Screened | |
| Cul-De-Sac, Landscaped, Pond(s), Water View | |
| 503X240X497X189 | |
| Full | |
| Full | |
| Vaulted/Cathedral Ceilings, Bar-Wet | |
| Double Oven, Range, Microwave, Dishwasher, Refrigerator, Bar Fridge, Washer, Dryer | |
| Not in DB | |
| Water Rights, Street Paved | |
| — | |
| Wood Burning, Attached Fireplace Doors/Screen, Gas Log |
Tax History
| Year | Property Taxes |
|---|---|
| 2011 | $38,680 |
Contact Agent
Nearby Similar Homes
4563 Eleanor Drive, Long Grove, Illinois 60047
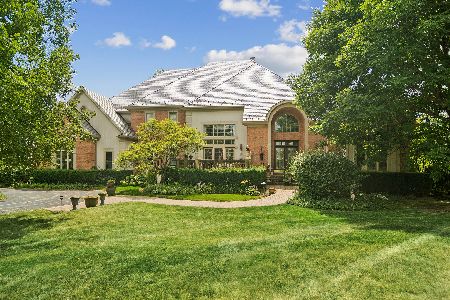
For Sale
$1,350,000
5 beds / 4.2 baths / 5,867 ft2
Single Family / Built: 1998
62
3995 Orchard Lane, Long Grove, Illinois 60047
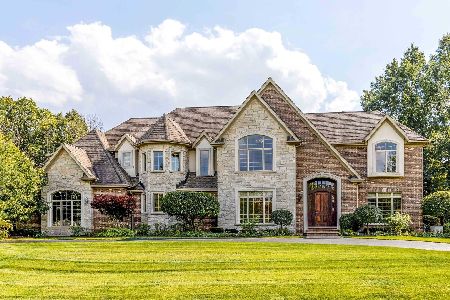
For Sale
$1,599,000
5 beds / 4.1 baths / 5,663 ft2
Single Family / Built: 2006
13
Nearby Sold Comparables
4565 Pamela Court, Long Grove, Illinois 60047

Sold
$1,000,000
4 beds / 4.1 baths / 4,020 ft2
Single Family / Built: 1997
1991
4990 Trillium Trail, Long Grove, Illinois 60047

Sold
$1,500,000
6 beds / 5.2 baths / 6,000 ft2
Single Family / Built: 2006
5437
4990 Trillium Trail, Long Grove, Illinois 60047
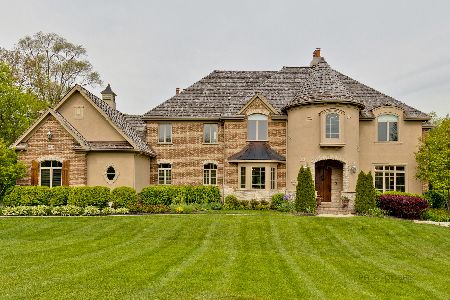
Sold
$1,375,000
5 beds / 5.2 baths / 5,961 ft2
Single Family / Built: 2006
1986
19795 Stone Pond Lane, Long Grove, Illinois 60047
Sold
$999,900
4 beds / 4.0 baths / 4,700 ft2
Single Family / Built: 2019
2798
4989 Trillium Trail, Long Grove, Illinois 60047
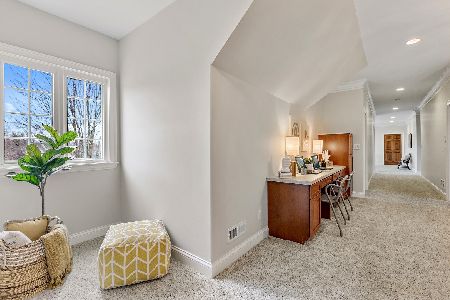
Sold
$1,274,999
5 beds / 4.2 baths / 8,873 ft2
Single Family / Built: 2005
2041
19771 Stone Pond Lane, Long Grove, Illinois 60047
Sold
$699,900
4 beds / 2.1 baths / 3,800 ft2
Single Family / Built: 2012
5110
Contact Agent
Listing Provided By
Berkshire Hathaway HomeServices KoenigRubloff
