

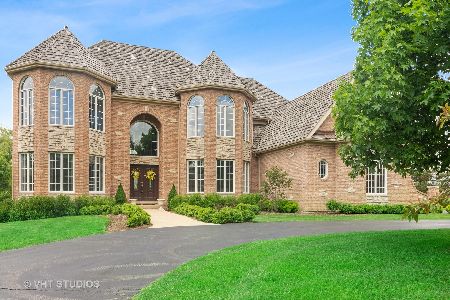
4990 Trillium Trail, Long Grove, Illinois 60047
Subdivision > Prairie Trails
Sorry, we are updating photos, please update this page in 15 minutes
$1,350,000
|
Sold
|
|
| Status: | Closed |
| Sqft: | 6,000 |
| Cost/Sqft: | $250 |
| Beds: | 6 |
| Baths: | 7 |
| Year Built: | 2006 |
| Property Taxes: | $33,742 |
| Days On Market: | 5437 |
| Lot Size: | 0,96 |
Description
MAGNIFICANT MASTRO DESIGN GROUP CUSTOM ESTATE HOME. PRIVATE CUL DE SAC LOT W/LARGE CONSERVANCY! 6 BED, 5.2 BATHS, 5 FP, GORGEOUS HARDWOOD&STONE FLRS! WROUGHT IRON STAIRCASE,2 STRY GRAND TURRET ENTRY,ARCHED DRWYS, GOURMET COOKS KITCH W/SS APPLS, CUSTOM MILL WORK, CABINTRY& GRANITE! GRAND MASTER BDRM SUITE, IMPECCABLE FINISHES THRU-OUT,FINISHED ENGLISH LOWER LEVEL, GREAT SCREEN PORCH. 4 CAR HTD. GAR! PERFECT CONDITION!
Property Specifics
| Single Family | |
| — | |
| French Provincial | |
| 2006 | |
| Full, English | |
| Brick, Stucco, Stone | |
| Shake | |
| CUSTOM | |
| No | |
| 0.96 |
| Lake | |
| Prairie Trails | |
| 650 / Quarterly | |
| Other | |
| Community Well | |
| Public Sewer | |
| Central Air, Zoned | |
| Natural Gas, Forced Air, Sep Heating Systems - 2+, Zoned | |
| 07956547 | |
| 14131050110000 |
Nearby Schools
| NAME: | DISTRICT: | DISTANCE: | |
|---|---|---|---|
|
Grade School
Country Meadows Elementary Schoo |
96 | — | |
|
Middle School
Woodlawn Middle School |
96 | Not in DB | |
|
High School
Adlai E Stevenson High School |
125 | Not in DB | |
Property History
| DATE: | EVENT: | PRICE: | SOURCE: |
|---|---|---|---|
| 8 Jun, 2012 | Sold | $1,350,000 | MRED MLS |
| 19 Apr, 2012 | Under contract | $1,500,000 | MRED MLS |
| — | Last price change | $1,549,000 | MRED MLS |
| 7 Dec, 2011 | Listed for sale | $1,549,000 | MRED MLS |
| 29 Jul, 2021 | Sold | $1,360,000 | MRED MLS |
| 5 Jun, 2021 | Under contract | $1,375,000 | MRED MLS |
| 19 May, 2021 | Listed for sale | $1,375,000 | MRED MLS |
Sorry, we are updating photos, please update this page in 15 minutes
Room Specifics
All Bedroom Info:
Total Bedrooms: 6
Bedrooms Above Ground: 6
Bedrooms Below Ground: 0
Total Bedrooms: 6
Bedrooms Above Ground: 6
Bedrooms Below Ground: 0
Second Bedroom Info:
Dimensions: —
Location: —Dimensions: —
Floor Type: Carpet
Third Bedroom Info:
Dimensions: —
Location: —Dimensions: —
Floor Type: Carpet
Fourth Bedroom Info:
Dimensions: —
Location: —Dimensions: —
Floor Type: Carpet
Bathroom Info:
Full Bathrooms: 7
Partial Bathrooms: 2Full Bathrooms: 7
Bathroom Amenities: Whirlpool, Separate Shower, Steam Shower, Double Sink
Bathroom in Basement: 1
Dining Room Info:
Dimensions: —
Location: —Dimensions: —
Floor Type: Hardwood
Kitchen Info:
Dimensions: —
Location: —Dimensions: —
Floor Type: Other
Features: Eating Area-Table Space, Island, Pantry-Walk-in
Laundry Room Info:
Dimensions: —
Location: —Dimensions: —
Floor Type: Other
Living Room Info:
Dimensions: —
Location: —Dimensions: —
Floor Type: Hardwood
Family Room Info:
Dimensions: —
Location: —Dimensions: —
Floor Type: Hardwood
Additional Rooms Info:
Rooms: Bonus Room, Bedroom 5, Bedroom 6, Breakfast Room, Foyer, Screened Porch, Study
Basement: Full, EnglishRooms: Bonus Room, Bedroom 5, Bedroom 6, Breakfast Room, Foyer, Screened Porch, Study
Other Specifics
| 4 | |
| Concrete Perimeter | |
| Garage | |
| — | |
| — | |
| — | |
| Deck, Porch Screened | |
| Cul-De-Sac, Landscaped, Wooded | |
| .96 | |
| Finished | |
| Full | |
| Vaulted/Cathedral Ceilings, Hardwood Floors, Heated Floors, First Floor Laundry | |
| Double Oven, Range, Microwave, Dishwasher, Refrigerator, Washer, Dryer, Disposal | |
| Not in DB | |
| Street Paved | |
| — | |
| Gas Log, Gas Starter |
Tax History
| Year | Property Taxes |
|---|---|
| 2012 | $33,742 |
| 2021 | $34,139 |
Contact Agent
Nearby Similar Homes
4563 Eleanor Drive, Long Grove, Illinois 60047
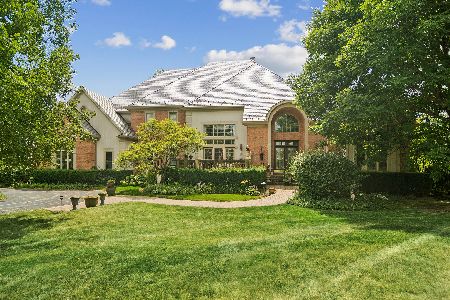
For Sale
$1,350,000
5 beds / 4.2 baths / 5,867 ft2
Single Family / Built: 1998
62
3995 Orchard Lane, Long Grove, Illinois 60047
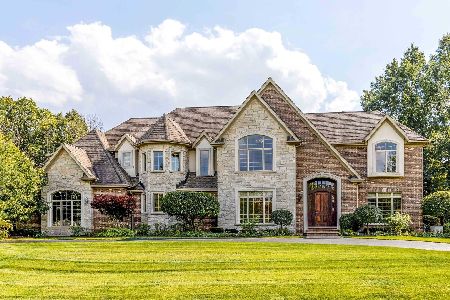
For Sale
$1,599,000
5 beds / 4.1 baths / 5,663 ft2
Single Family / Built: 2006
13
Nearby Sold Comparables
4990 Trillium Trail, Long Grove, Illinois 60047
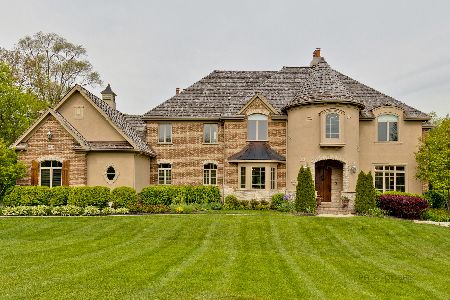
Sold
$1,375,000
5 beds / 5.2 baths / 5,961 ft2
Single Family / Built: 2006
1986
4989 Trillium Trail, Long Grove, Illinois 60047
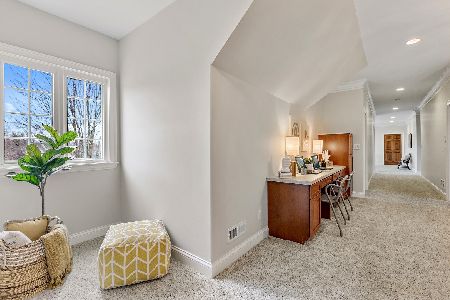
Sold
$1,274,999
5 beds / 4.2 baths / 8,873 ft2
Single Family / Built: 2005
2041
4987 Trillium Trail, Long Grove, Illinois 60047

Sold
$1,499,900
5 beds / 4.1 baths / 5,600 ft2
Single Family / Built: 2006
7360
4987 Trillium Trail, Long Grove, Illinois 60047
Sold
$1,174,900
5 beds / 5.1 baths / 8,090 ft2
Single Family / Built: 2006
3805
4987 Trillium Trail, Long Grove, Illinois 60047
Sold
$1,070,000
5 beds / 5.1 baths / 5,302 ft2
Single Family / Built: 2006
2378
4569 Pamela Court, Long Grove, Illinois 60047
Sold
$2,299,000
5 beds / 6.1 baths / 11,217 ft2
Single Family / Built: 2003
6131
Contact Agent
Listing Provided By
RE/MAX Prestige
