

46 Old Mill Trail, Antioch, Illinois 60002
Subdivision > Windmill Creek
Sorry, we are updating photos, please update this page in 15 minutes
$178,000
|
Sold
|
|
| Status: | Closed |
| Sqft: | 2,480 |
| Cost/Sqft: | $72 |
| Beds: | 5 |
| Baths: | 3 |
| Year Built: | 2000 |
| Property Taxes: | $8,730 |
| Days On Market: | 4382 |
| Lot Size: | 0,00 |
Description
Largest Model in Subdivision with Many Upgrades. Well Maintained by Original Owners. Open Floor Plan Offers 5 Beds 3 Baths. Living Rm w/Fireplace Open To Kitchen,Pantry. Formal Dining Rm. First Fl Bedroom w/Bath. Master Bedroom Suite offers His/Her Closet, Double Sinks, Whirlpool & Sep Shower. Unfinished Huge High Basement Ready For Your Finishing Ideas. Attached 2.5c Garage. Low Assessments.
Property Specifics
| Single Family | |
| — | |
| Traditional | |
| 2000 | |
| Full | |
| Aluminum Siding | |
| — | |
| — | |
| No | |
| — |
| Lake | |
| Windmill Creek | |
| 35 / Monthly | |
| Insurance | |
| Public | |
| Public Sewer | |
| Central Air | |
| Natural Gas, Forced Air | |
| 08773529 | |
| 02082150060000 |
Nearby Schools
| NAME: | DISTRICT: | DISTANCE: | |
|---|---|---|---|
|
Grade School
Hillcrest Elementary School |
34 | — | |
|
Middle School
Antioch Upper Grade School |
34 | Not in DB | |
|
High School
Antioch Community High School |
117 | Not in DB | |
Property History
| DATE: | EVENT: | PRICE: | SOURCE: |
|---|---|---|---|
| 30 Jan, 2015 | Sold | $178,000 | MRED MLS |
| 9 Jan, 2015 | Under contract | $179,000 | MRED MLS |
| — | Last price change | $199,000 | MRED MLS |
| 11 Nov, 2014 | Listed for sale | $199,000 | MRED MLS |
Sorry, we are updating photos, please update this page in 15 minutes
Room Specifics
All Bedroom Info:
Total Bedrooms: 5
Bedrooms Above Ground: 5
Bedrooms Below Ground: 0
Total Bedrooms: 5
Bedrooms Above Ground: 5
Bedrooms Below Ground: 0
Second Bedroom Info:
Dimensions: —
Location: —Dimensions: —
Floor Type: Carpet
Third Bedroom Info:
Dimensions: —
Location: —Dimensions: —
Floor Type: Carpet
Fourth Bedroom Info:
Dimensions: —
Location: —Dimensions: —
Floor Type: Carpet
Bathroom Info:
Full Bathrooms: 3
Partial Bathrooms: 0Full Bathrooms: 3
Bathroom Amenities: Whirlpool, Separate Shower, Double Sink
Bathroom in Basement: 0
Dining Room Info:
Dimensions: —
Location: —Dimensions: —
Floor Type: Hardwood
Kitchen Info:
Dimensions: —
Location: —Dimensions: —
Floor Type: Hardwood
Features: Eating Area-Table Space, Pantry-Walk-in
Living Room Info:
Dimensions: —
Location: —Dimensions: —
Floor Type: Hardwood
Additional Rooms Info:
Rooms: Bedroom 5
Basement: FullRooms: Bedroom 5
Other Specifics
| 2.5 | |
| — | |
| Garage | |
| — | |
| — | |
| — | |
| Storms/Screens | |
| — | |
| 80X150 | |
| — | |
| Full | |
| Vaulted/Cathedral Ceilings, Hardwood Floors, First Floor Bedroom, First Floor Full Bath | |
| Range, Microwave, Dishwasher, Portable Dishwasher, Refrigerator, Washer, Dryer, Disposal | |
| Not in DB | |
| Sidewalks, Street Lights, Street Paved | |
| — | |
| Electric |
Tax History
| Year | Property Taxes |
|---|---|
| 2015 | $8,730 |
Contact Agent
Nearby Similar Homes
45 Van Dyke Drive, Antioch, Illinois 60002
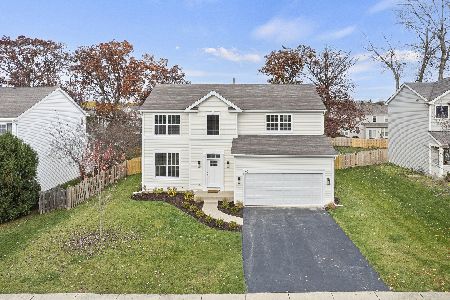
For Sale
$484,000
4 beds / 2.1 baths / 2,324 ft2
Single Family / Built: 2000
4
613 Garys Drive, Antioch, Illinois 60002
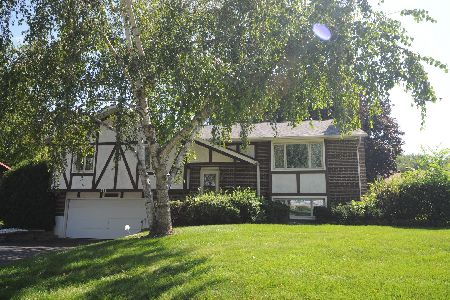
For Sale
$349,900
3 beds / 2.0 baths / 2,128 ft2
Single Family / Built: 1974
50
167 Tree Line, Antioch, Illinois 60002
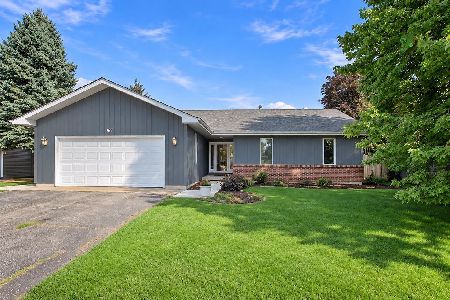
For Sale
$339,900
3 beds / 2.0 baths / 1,647 ft2
Single Family / Built: 1991
15
327 Oakwood Drive, Antioch, Illinois 60002
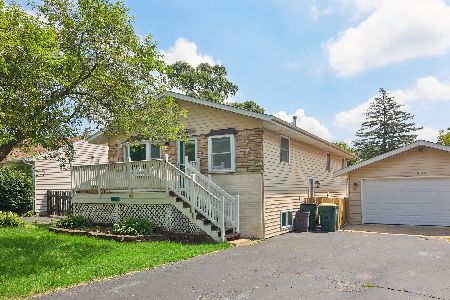
For Sale
$337,000
3 beds / 2.0 baths / 1,128 ft2
Single Family / Built: 1974
125
42357 Center Street, Antioch, Illinois 60002
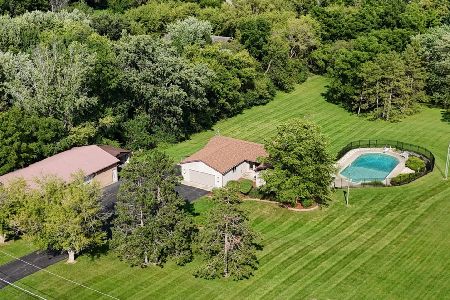
For Sale
$475,000
3 beds / 2.1 baths / 2,232 ft2
Single Family / Built: 1983
68
Nearby Sold Comparables
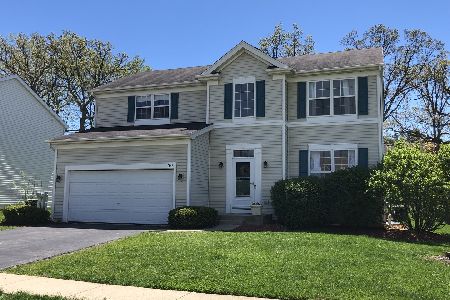
45 Van Dyke Drive, Antioch, Illinois 60002

Sold
$209,900
4 beds / 2.1 baths / 2,144 ft2
Single Family / Built: 2003
6736
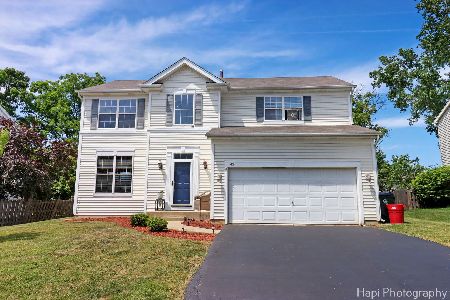
41 Van Dyke Drive, Antioch, Illinois 60002
Sold
$218,500
4 beds / 2.1 baths / 1,704 ft2
Single Family / Built: 1999
2812
Contact Agent
Listing Provided By
Century 21 McMullen Real Estate Inc
