

461 Miller Drive, Elgin, Illinois 60123
Subdivision > Sunset Park
Sorry, we are updating photos, please update this page in 15 minutes
$123,700
|
Sold
|
|
| Status: | Closed |
| Sqft: | 1,329 |
| Cost/Sqft: | $98 |
| Beds: | 3 |
| Baths: | 1 |
| Year Built: | 1948 |
| Property Taxes: | $4,237 |
| Days On Market: | 5905 |
| Lot Size: | 0,25 |
Description
THIS HOUSE IS AWESOME! FULL FINISHED BASEMENT, NEW KITCHEN AND BATHS, NEW CARPET, ALL NEW DRYWALL! UPDATED PLUMBING AND ELECTRIC, BRAND NEW FURNACE, TAKE A LOOK AT THE ATTENTION TO DETAIL THESE SELLERS HAVE! PICTURE FRAMING! TRUST ME THIS HOUSE WON'T LAST AT THIS PRICE! PRICED TO MOVE! ASK ABOUT INCENTIVE TO USE SELLERS PREFERRED LENDER FHA WELCOME!
Property Specifics
| Single Family | |
| — | |
| Cape Cod | |
| 1948 | |
| Full | |
| Aluminum/Vinyl/Steel Siding | |
| Asphalt | |
| CAPE COD | |
| No | |
| 0.25 |
| Kane | |
| Sunset Park | |
| 0 / Not Applicable | |
| None | |
| Public | |
| Public Sewer | |
| Central Air | |
| Natural Gas, Forced Air | |
| 07623411 | |
| 0622278001 |
Property History
| DATE: | EVENT: | PRICE: | SOURCE: |
|---|---|---|---|
| 18 Jan, 2011 | Sold | $123,700 | MRED MLS |
| 19 Oct, 2010 | Under contract | $129,900 | MRED MLS |
| — | Last price change | $134,500 | MRED MLS |
| 1 Sep, 2010 | Listed for sale | $139,900 | MRED MLS |
| 15 Dec, 2017 | Sold | $190,000 | MRED MLS |
| 6 Oct, 2017 | Under contract | $190,000 | MRED MLS |
| 2 Oct, 2017 | Listed for sale | $190,000 | MRED MLS |
| 28 Jul, 2023 | Sold | $266,000 | MRED MLS |
| 5 Jul, 2023 | Under contract | $239,900 | MRED MLS |
| 30 Jun, 2023 | Listed for sale | $239,900 | MRED MLS |
Sorry, we are updating photos, please update this page in 15 minutes
Room Specifics
All Bedroom Info:
Total Bedrooms: 3
Bedrooms Above Ground: 3
Bedrooms Below Ground: 0
Total Bedrooms: 3
Bedrooms Above Ground: 3
Bedrooms Below Ground: 0
Second Bedroom Info:
Dimensions: —
Location: —Dimensions: —
Floor Type: Carpet
Third Bedroom Info:
Dimensions: —
Location: —Dimensions: —
Floor Type: Carpet
Bathroom Info:
Full Bathrooms: 1
Partial Bathrooms: —Full Bathrooms: 1
Bathroom Amenities: —
Bathroom in Basement: 0
Dining Room Info:
Dimensions: —
Location: —Dimensions: —
Floor Type: Carpet
Kitchen Info:
Dimensions: —
Location: —Dimensions: —
Floor Type: Ceramic Tile
Features: Eating Area-Table Space
Living Room Info:
Dimensions: —
Location: —Dimensions: —
Floor Type: Carpet
Family Room Info:
Dimensions: —
Location: —Dimensions: —
Floor Type: Carpet
Additional Rooms Info:
Rooms: Bonus Room, Play Room
Basement: FullRooms: Bonus Room, Play Room
Other Specifics
| 1 | |
| Concrete Perimeter | |
| Garage | |
| — | |
| — | |
| — | |
| Patio | |
| — | |
| 53X74X53X12X115 | |
| — | |
| None | |
| — | |
| Range, Microwave, Dishwasher, Portable Dishwasher, Refrigerator | |
| Not in DB | |
| Sidewalks, Street Lights, Street Paved | |
| — | |
| — |
Tax History
| Year | Property Taxes |
|---|---|
| 2011 | $4,237 |
| 2017 | $3,892 |
| 2023 | $5,211 |
Contact Agent
Nearby Similar Homes
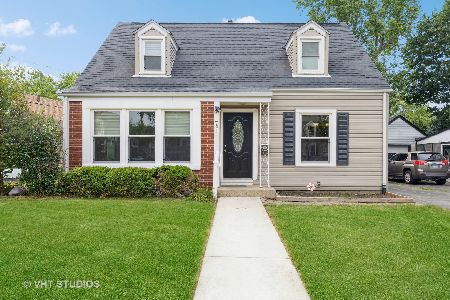
987 South Street, Elgin, Illinois 60123

For Sale
$289,900
2 beds / 2.0 baths / 1,000 ft2
Single Family / Built: 1930
99
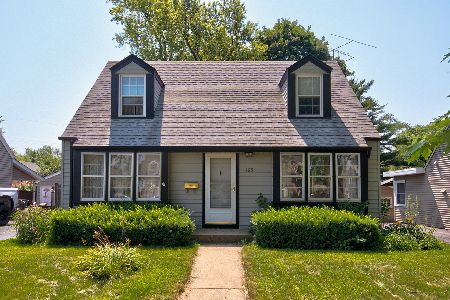
225 Aldine Avenue, Elgin, Illinois 60123

For Sale
$289,000
2 beds / 2.0 baths / 1,456 ft2
Single Family / Built: 1940
9
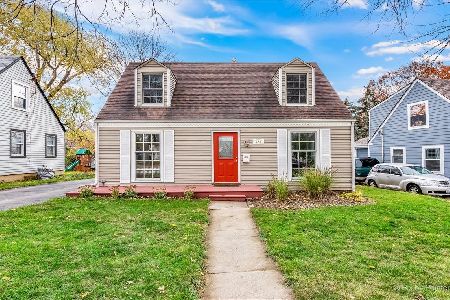
1168 Erie Street, Elgin, Illinois 60123

For Sale
$249,900
2 beds / 1.0 baths / 1,044 ft2
Single Family / Built: 1944
11
160 Melrose Avenue, Elgin, Illinois 60123

For Sale
$279,900
2 beds / 1.1 baths / 1,011 ft2
Single Family / Built: 1973
38
133 Aldine Street, Elgin, Illinois 60123

For Sale
$319,900
3 beds / 1.1 baths / 1,360 ft2
Single Family / Built: 1950
18
129 Dubois Avenue, Elgin, Illinois 60123

For Sale
$299,900
3 beds / 2.0 baths / 1,170 ft2
Single Family / Built: 1952
37
Nearby Sold Comparables

Contact Agent
Listing Provided By
Robert Anthony Real Estate Service
