

4621 Redwood Drive, Norridge, Illinois 60706


$345,000
|
Sold
|
|
| Status: | Closed |
| Sqft: | 1,816 |
| Cost/Sqft: | $195 |
| Beds: | 3 |
| Baths: | 3 |
| Year Built: | — |
| Property Taxes: | $2,276 |
| Days On Market: | 2183 |
| Lot Size: | 0,20 |
Description
Solid brick Norridge house with built in family room addition with fireplace and lots of room for family gathering. Home features 3Beds/ 2Bath on the main level and 1Bath in the basement, hardwood floors throughout the house, spacious kitchen with large window overlooking the backyard. Bright and Airy combined Living and Dining room with floor to ceiling windows on each side. Beautiful backyard, Newer windows in Family room, 5 year old furnace. Well priced for your smart purchase in 2020. Lots of potential
Property Specifics
| Single Family | |
| — | |
| Ranch | |
| — | |
| Full | |
| Brick | |
| Asphalt | |
| — | |
| No | |
| 0.2 |
| Cook | |
| — | |
| — / Not Applicable | |
| None | |
| Public | |
| Public Sewer | |
| Central Air | |
| Natural Gas | |
| 10928690 | |
| 12142110140000 |
Nearby Schools
| NAME: | DISTRICT: | DISTANCE: | |
|---|---|---|---|
|
Grade School
John V Leigh Elementary School |
80 | — | |
|
High School
Ridgewood Comm High School |
234 | Not in DB | |
Property History
| DATE: | EVENT: | PRICE: | SOURCE: |
|---|---|---|---|
| 10 Feb, 2021 | Sold | $345,000 | MRED MLS |
| 21 Dec, 2020 | Under contract | $355,000 | MRED MLS |
| — | Last price change | $364,900 | MRED MLS |
| 9 Nov, 2020 | Listed for sale | $364,900 | MRED MLS |


Room Specifics
All Bedroom Info:
Total Bedrooms: 3
Bedrooms Above Ground: 3
Bedrooms Below Ground: 0
Total Bedrooms: 3
Bedrooms Above Ground: 3
Bedrooms Below Ground: 0
Second Bedroom Info:
Dimensions: —
Location: —Dimensions: —
Floor Type: Hardwood
Bathroom Info:
Full Bathrooms: 3
Partial Bathrooms: 0Full Bathrooms: 3
Bathroom Amenities: —
Bathroom in Basement: 1
Dining Room Info:
Dimensions: —
Location: —Dimensions: —
Floor Type: Hardwood
Kitchen Info:
Dimensions: —
Location: —Dimensions: —
Floor Type: Ceramic Tile
Features: Eating Area-Breakfast Bar, Eating Area-Table Space
Living Room Info:
Dimensions: —
Location: —Dimensions: —
Floor Type: Hardwood
Family Room Info:
Dimensions: —
Location: —Dimensions: —
Floor Type: Carpet
Additional Rooms Info:
Rooms: No additional rooms
Basement: FullRooms: No additional rooms
Other Specifics
| 1 | |
| Concrete Perimeter | |
| Garage | |
| — | |
| — | |
| — | |
| Patio | |
| — | |
| 102 X 85 | |
| — | |
| None | |
| Hardwood Floors, First Floor Laundry | |
| Range, Microwave, Dishwasher, Refrigerator | |
| Not in DB | |
| Curbs, Sidewalks, Street Lights, Street Paved | |
| — | |
| Wood Burning |
Tax History
| Year | Property Taxes |
|---|---|
| 2021 | $2,276 |
Contact Agent
Nearby Similar Homes
8051 Leland Avenue, Norridge, Illinois 60706

For Sale
$525,000
3 beds / 1.1 baths / 1,567 ft2
Single Family / Built: 1956
32
7940 Executive Court, Norridge, Illinois 60706
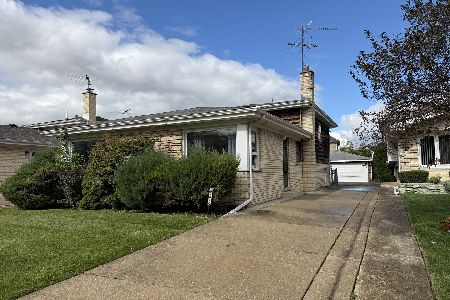
For Sale
$449,900
3 beds / 1.1 baths / 2,200 ft2
Single Family / Built: 1971
15
4401 Osage Avenue, Norridge, Illinois 60706
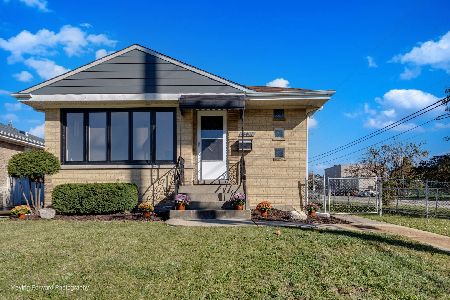
For Sale
$539,900
3 beds / 2.0 baths / 2,080 ft2
Single Family / Built: 1956
12
8144 Courtland Avenue, Norridge, Illinois 60706
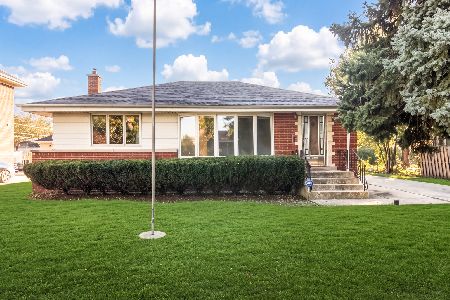
For Sale
$419,000
2 beds / 2.0 baths / 1,041 ft2
Single Family / Built: —
6
4850 Prospect Avenue, Norridge, Illinois 60706
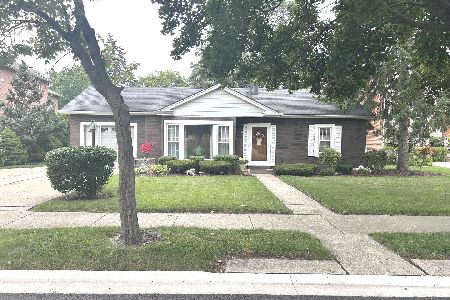
For Sale
$399,900
4 beds / 2.0 baths / 1,698 ft2
Single Family / Built: 1954
88
4824 Ozark Avenue, Norridge, Illinois 60706
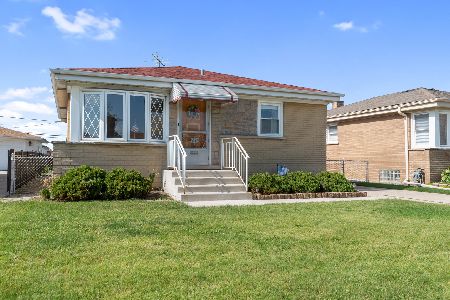
For Sale
$387,500
3 beds / 1.0 baths / 981 ft2
Single Family / Built: 1957
16
Nearby Sold Comparables
4631 Redwood Drive, Norridge, Illinois 60706

Sold
$424,900
3 beds / 1.1 baths / 1,370 ft2
Single Family / Built: 1956
7257
4641 Redwood Drive, Norridge, Illinois 60706
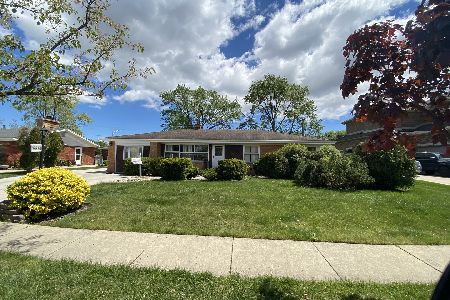
Sold
$320,000
3 beds / 1.0 baths / 1,481 ft2
Single Family / Built: 1956
1996
4525 Redwood Drive, Norridge, Illinois 60706

Sold
$974,900
4 beds / 5.0 baths / 0 ft2
Single Family / Built: 2007
1055
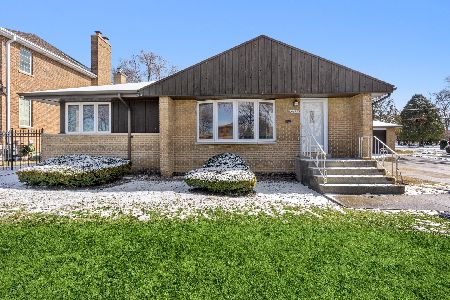
4630 Redwood Drive, Norridge, Illinois 60706
Sold
$289,900
3 beds / 2.0 baths / 1,126 ft2
Single Family / Built: 1953
3691
4605 Canfield Avenue, Norridge, Illinois 60706
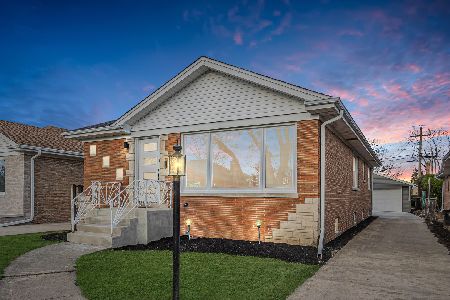
Sold
$549,995
3 beds / 2.0 baths / 2,704 ft2
Single Family / Built: 1962
562
Contact Agent
Listing Provided By
Century 21 Elm, Realtors
