

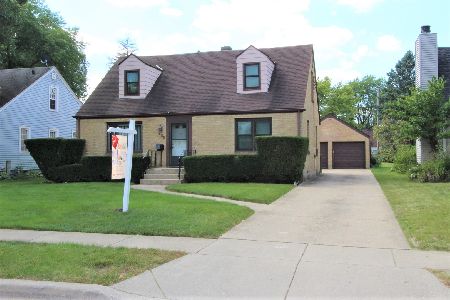
464 Commonwealth Avenue, Elgin, Illinois 60123
Subdivision > Wing Park Manor
Sorry, we are updating photos, please update this page in 15 minutes
$119,000
|
Sold
|
|
| Status: | Closed |
| Sqft: | 1,304 |
| Cost/Sqft: | $92 |
| Beds: | 3 |
| Baths: | 2 |
| Year Built: | 1955 |
| Property Taxes: | $3,835 |
| Days On Market: | 4160 |
| Lot Size: | 0,00 |
Description
This home features 3 bedrooms, 2 full baths, wood laminated flooring throughout & spacious living room. Fenced in yard with shed, swing set perfect backyard for children and a porch to relax under the evening stars. Walking distance to Wing Park, this is a Fannie Mae HomePath Property.
Property Specifics
| Single Family | |
| — | |
| — | |
| 1955 | |
| Full | |
| Aluminum Siding, Vinyl Siding, Steel Siding | |
| Asphalt | |
| — | |
| No | |
| — |
| Kane | |
| Wing Park Manor | |
| 0 / Not Applicable | |
| None | |
| Public | |
| Public Sewer | |
| Central Air | |
| Natural Gas | |
| 08952431 | |
| 0611356007 |
Nearby Schools
| NAME: | DISTRICT: | DISTANCE: | |
|---|---|---|---|
|
Grade School
Highland Elementary School |
46 | — | |
|
Middle School
Kimball Middle School |
46 | Not in DB | |
|
High School
Larkin High School |
46 | Not in DB | |
Property History
| DATE: | EVENT: | PRICE: | SOURCE: |
|---|---|---|---|
| 18 Dec, 2015 | Sold | $119,000 | MRED MLS |
| 8 Sep, 2015 | Under contract | $119,900 | MRED MLS |
| 12 Jun, 2015 | Listed for sale | $119,900 | MRED MLS |
| 12 Jul, 2021 | Sold | $250,000 | MRED MLS |
| 17 May, 2021 | Under contract | $234,900 | MRED MLS |
| 13 May, 2021 | Listed for sale | $234,900 | MRED MLS |
Sorry, we are updating photos, please update this page in 15 minutes
Room Specifics
All Bedroom Info:
Total Bedrooms: 3
Bedrooms Above Ground: 3
Bedrooms Below Ground: 0
Total Bedrooms: 3
Bedrooms Above Ground: 3
Bedrooms Below Ground: 0
Second Bedroom Info:
Dimensions: —
Location: —Dimensions: —
Floor Type: Wood Laminate
Third Bedroom Info:
Dimensions: —
Location: —Dimensions: —
Floor Type: Wood Laminate
Bathroom Info:
Full Bathrooms: 2
Partial Bathrooms: 0Full Bathrooms: 2
Bathroom Amenities: —
Bathroom in Basement: 1
Dining Room Info:
Dimensions: —
Location: —Dimensions: —
Floor Type: Wood Laminate
Kitchen Info:
Dimensions: —
Location: —Dimensions: —
Floor Type: Ceramic Tile
Features: Eating Area-Table Space
Living Room Info:
Dimensions: —
Location: —Dimensions: —
Floor Type: Wood Laminate
Family Room Info:
Dimensions: —
Location: —Dimensions: —
Floor Type: Ceramic Tile
Additional Rooms Info:
Rooms: Bonus Room, Other Room
Basement: FullRooms: Bonus Room, Other Room
Other Specifics
| 1 | |
| Concrete Perimeter | |
| Garage | |
| — | |
| — | |
| — | |
| — | |
| — | |
| 60X133 | |
| — | |
| None | |
| — | |
| — | |
| Not in DB | |
| Sidewalks | |
| — | |
| — |
Tax History
| Year | Property Taxes |
|---|---|
| 2015 | $3,835 |
| 2021 | $4,897 |
Contact Agent
Nearby Similar Homes
987 South Street, Elgin, Illinois 60123
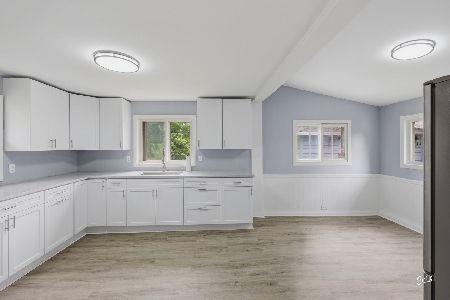
For Sale
$289,900
2 beds / 2.0 baths / 1,000 ft2
Single Family / Built: 1930
99
720 Adams Street, Elgin, Illinois 60123

For Sale
$269,900
3 beds / 1.1 baths / 1,577 ft2
Single Family / Built: 1933
180
225 Aldine Avenue, Elgin, Illinois 60123
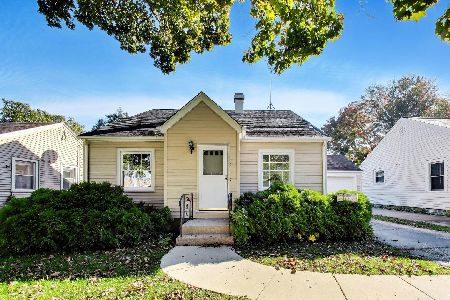
For Sale
$289,000
2 beds / 2.0 baths / 1,456 ft2
Single Family / Built: 1940
9
129 Dubois Avenue, Elgin, Illinois 60123
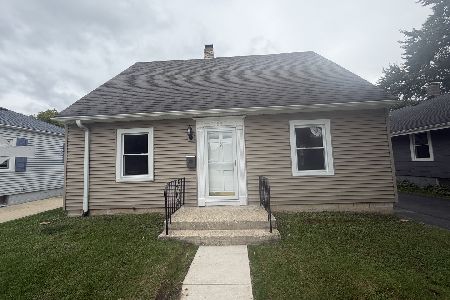
For Sale
$299,900
3 beds / 2.0 baths / 1,170 ft2
Single Family / Built: 1952
37
124 Commonwealth Avenue, Elgin, Illinois 60123
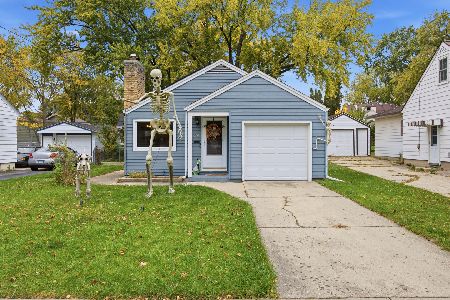
For Sale
$285,000
2 beds / 1.1 baths / 1,026 ft2
Single Family / Built: 1950
3

Nearby Sold Comparables
464 Commonwealth Avenue, Elgin, Illinois 60123

Sold
$234,900
3 beds / 2.0 baths / 1,304 ft2
Single Family / Built: 1955
1998
468 Commonwealth Avenue, Elgin, Illinois 60123

Sold
$169,900
2 beds / 1.0 baths / 864 ft2
Single Family / Built: 1954
2430
458 Commonwealth Avenue, Elgin, Illinois 60123
Sold
$224,900
4 beds / 2.1 baths / 1,899 ft2
Single Family / Built: 1950
1523
472 Commonwealth Avenue, Elgin, Illinois 60123
Sold
$52,000
3 beds / 1.0 baths / 1,328 ft2
Single Family / Built: 1900
5311
500 Commonwealth Avenue, Elgin, Illinois 60123
Sold
$90,000
2 beds / 1.1 baths / 726 ft2
Single Family / Built: 1953
5933
500 Commonwealth Avenue, Elgin, Illinois 60123
Sold
$169,000
3 beds / 2.0 baths / 1,450 ft2
Single Family / Built: 1952
4157
Contact Agent
Listing Provided By
Berkshire Hathaway HomeServices Starck Real Estate
